2951 Haralson Road, Decatur, GA 30033
- $423,900
- 3
- BD
- 3
- BA
- 1,722
- SqFt




- List Price
- $423,900
- Price Change
- ▼ $1,000 1779508159
- MLS#
- 7634589
- Status
- ACTIVE
- Type
- Single Family Residential
- Subtype
- Single Family Residence
- Bedrooms
- 3
- Bathrooms
- 3
- Square Footage
- 1,722
- Lot Size
- 0.30000000000000004
- Basement
- Yes
- Basement Description
- Daylight, Exterior Entry, Finished, Interior Entry
Property Description
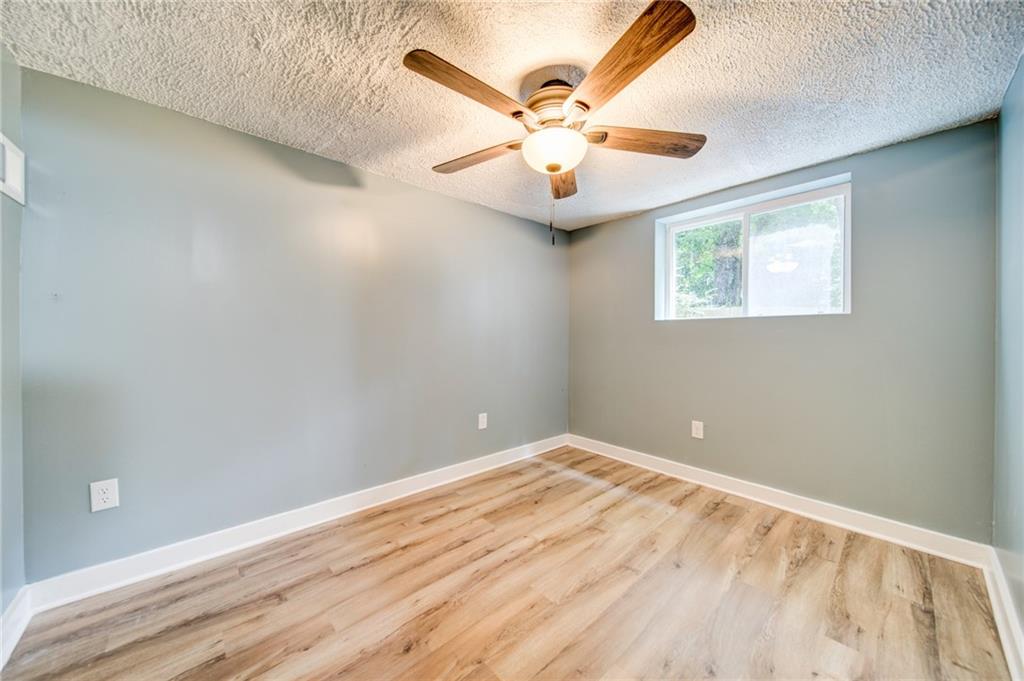
Welcome to this beautifully updated single-family ranch, offering spacious living across two thoughtfully designed levels. The main floor features two generously sized bedrooms, each with its own private full bathroom, while the finished terrace level includes a third bedroom, a full bath, and a dedicated laundry room with washer/dryer connections. Both the upper and lower levels include bonus rooms perfect for a home office, guest space, media room, or play area—tailored to fit your lifestyle. Enjoy a professionally landscaped front yard and a fully fenced backyard ideal for entertaining, relaxing, or hosting gatherings. Bright & Modern Interior: Natural light floods the home, highlighting the spacious, updated kitchen and dining areas. Recent upgrades within the last two years include: New roof and windows, HVAC system, Stainless steel appliances, Renovated bathrooms, Modern LVT flooring and lighting, Updated cabinetry, Fresh interior paint throughout. Ample Parking & Prime Location. The large driveway accommodates 4–5 vehicles with ease. Conveniently located just off Lawrenceville Hwy, you're minutes from I-285, Shamrock Plaza, Druid Hills Middle School, and neighborhood favorites like Dunkin. Move-In Ready - Clean and ready for you to call home—this property is a true gem in a sought-after area. Ask about potential SELLER FINANCING opportunities.
Additional Information
- Style
- Ranch, Traditional
- Stories
- One and One Half
- Construction
- Brick, Brick 4 Sides
- Year Built
- 1953
- Neighborhood Amenities
- Near Schools, Near Shopping, Street Lights, Other
- Kitchen Features
- Cabinets Other, Eat-in Kitchen, Solid Surface Counters, View to Family Room
- Interior
- Disappearing Attic Stairs, High Ceilings 9 ft Main
- Exterior
- Private Entrance, Private Yard, Rain Gutters
- Roof
- Composition
- Parking
- Driveway, Kitchen Level, Level Driveway
- Lot Desc
- Back Yard, Front Yard, Landscaped, Level, Private
- Water
- Public
- Sewer
- Septic Tank
- Elementary School
- Laurel Ridge
- Middle School
- Druid Hills
- High School
- Druid Hills
- Acres
- 0.30
- Dock
- None
- Levels
- One and One Half
- Taxes
- $5,799
Listing courtesy of REMAX Around Atlanta.
 Listings on this website come from the FMLS IDX Compilation and may be held by brokerage firms other than the owner of this website. The listing brokerage is identified in any listing details. Information is deemed reliable but is not guaranteed. If you believe any FMLS listing contains material that infringes your copyrighted work, please click here to review our DMCA policy and learn how to submit a takedown request. © 2026 FMLS. Last updated