4007 Westchester Ne Ridge, Brookhaven, GA 30329
- $399,900
- 3
- BD
- 2
- BA
- 1,546
- SqFt



- List Price
- $399,900
- Price Change
- ▼ $10,100 1779988942
- MLS#
- 7700667
- Status
- ACTIVE
- Type
- Condo
- Subtype
- Condominium
- Bedrooms
- 3
- Bathrooms
- 2
- Square Footage
- 1,546
- Lot Size
- 0.04
- Subdivision
- Enclave At Briarcliff
- Building Name
- Enclave At Briarcliff
- Basement Description
- None
Property Description
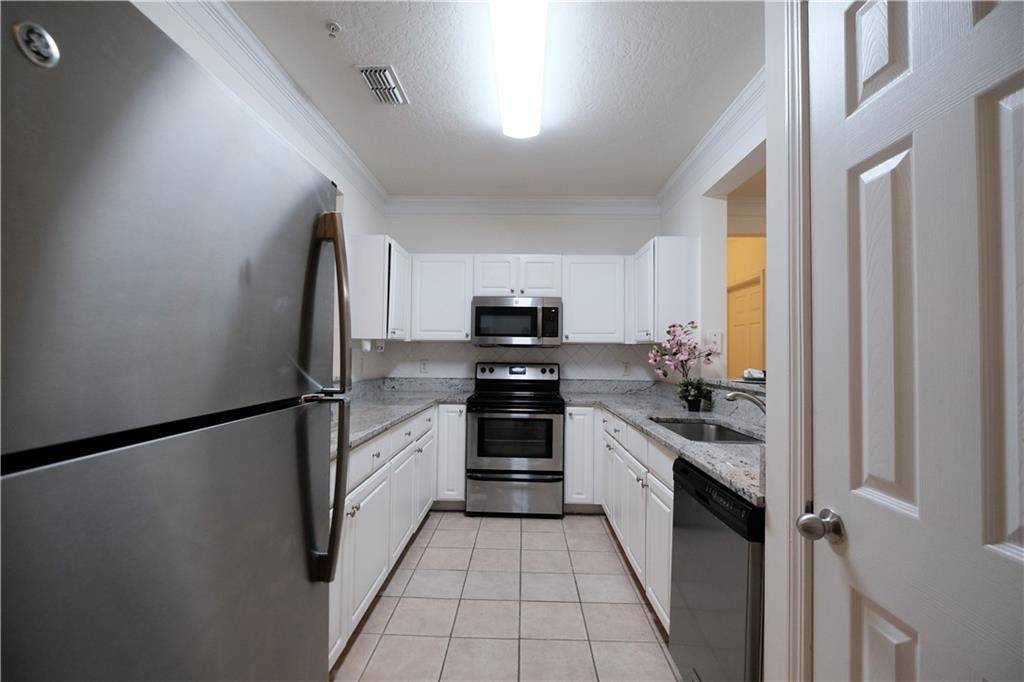
BACK ON THE MARKET — NO FAULT TO SELLER. Let one buyer’s loss be your gain! Tucked into a quiet, tree-filled valley just one mile from I-85, this main-level 3-bedroom, 2-bath condo delivers the ideal balance of comfort, convenience, and low-maintenance living. Inside, a tile-lined foyer welcomes you into a thoughtfully designed semi-open layout. The updated kitchen features open sight lines to both the living room and the full-sized dining area, creating an easy, connected space for entertaining or relaxing evenings at home. The popular split-roommate floor plan offers excellent privacy. The spacious primary suite is positioned on one side of the home and features a walk-in closet, private patio access, and a generous ensuite bath. On the opposite side, two secondary bedrooms share a full bath and provide ample closet space. A charming bonus nook at the end of the hall is perfect for a home office, play space, or cozy reading corner. A standout feature of this unit is the deeded one-car garage located just steps from the front door. Its extended design provides valuable additional storage, ideal for seasonal items or bulk shopping. Residents enjoy access to a full suite of community amenities, including a pool, tennis courts, fitness center, dog park, and even a private movie theater. When you’re ready to explore, Buckhead, Sandy Springs, and Midtown are all just about 15 minutes away, offering endless options for dining, shopping, and entertainment. With exterior maintenance and grounds care included in the HOA, this home offers truly effortless living. Schedule your private showing today and see it for yourself. Ask about our free appraisal or rate buy down of equal value when using our preferred lender, now through June 30th!
Additional Information
- Style
- Mid-Rise (up to 5 stories)
- Stories
- One
- Construction
- Brick Front
- Year Built
- 2002
- Neighborhood Amenities
- Clubhouse, Dog Park, Fitness Center, Gated, Homeowners Assoc, Near Public Transport, Near Trails/Greenway, Pool, Sidewalks, Street Lights, Tennis Court(s)
- Kitchen Features
- Cabinets White, Pantry, View to Family Room
- Interior
- Crown Molding, Entrance Foyer, High Ceilings 9 ft Main, Walk-In Closet(s)
- Exterior
- Other
- Roof
- Composition
- Lot Dimensions
- x
- Parking
- Garage
- Lot Desc
- Wooded
- Water
- Public
- Sewer
- Public Sewer
- Elementary School
- Briar Vista
- Middle School
- Druid Hills
- High School
- Druid Hills
- Acres
- 0.04
- Hoa Fee
- $459
- Hoa Freq
- Monthly
- Levels
- One
- Taxes
- $3,770
Listing courtesy of Gailey Enterprises, LLC.
 Listings on this website come from the FMLS IDX Compilation and may be held by brokerage firms other than the owner of this website. The listing brokerage is identified in any listing details. Information is deemed reliable but is not guaranteed. If you believe any FMLS listing contains material that infringes your copyrighted work, please click here to review our DMCA policy and learn how to submit a takedown request. © 2026 FMLS. Last updated