6509 Lily Trail, Fairburn, GA 30213
- $1,399,900
- 6
- BD
- 8
- BA
- 8,197
- SqFt




- List Price
- $1,399,900
- Price Change
- ▼ $100,000 1780863020
- MLS#
- 7706162
- Status
- ACTIVE
- Type
- Single Family Residential
- Subtype
- Single Family Residence
- Bedrooms
- 6
- Bathrooms
- 8
- Square Footage
- 8,197
- Lot Size
- 1.066
- Subdivision
- The Lakes At White Mill
- Basement
- Yes
- Basement Description
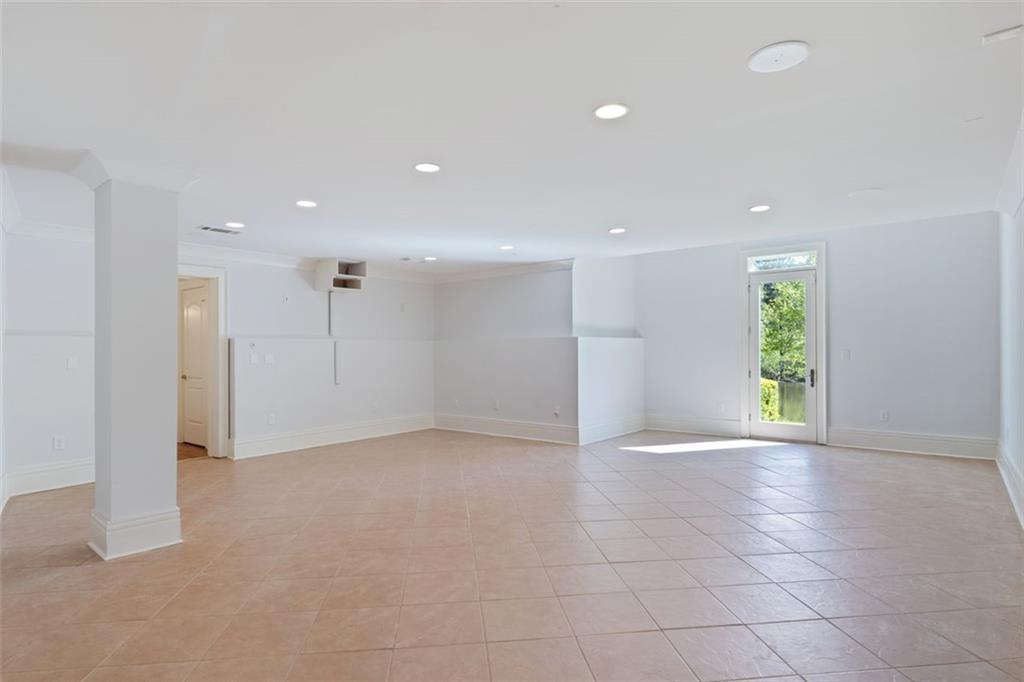
- Finished, Full, Exterior Entry, Interior Entry
Property Description
Don’t miss this rare opportunity — submit all offers! **Elevate Your Lifestyle with a Private In-House Elevator!** Welcome to this exceptional property, where comfort and convenience meet luxury living. This expansive home boasts **6 spacious bedrooms and 8 luxurious bathrooms**, perfect for comfortable living and grand entertaining. Imagine waking up to the serene views of your **private lake right in the backyard**. Experience effortless living with a **master bedroom conveniently located on the main level**, ensuring ease and accessibility. Tucked away in a **private neighborhood**, this residence offers unparalleled tranquility and exclusivity. --- Forget the stairs! This home truly stands out with the incredible convenience and luxury of a **private elevator right within the house**. Effortlessly move between floors, making daily life incredibly easy and accessible for everyone. --- Beyond the elevator, you'll find **two full kitchens**, a unique advantage ideal for multi-generational living or hosting unforgettable gatherings. Significant updates enhance the value and appeal of this magnificent residence: * Stay comfortable year-round with a **brand-new, high-efficiency 7-unit HVAC system**. * The exterior has been **freshly painted**, giving the home a crisp, modern look. * Enjoy smooth and reliable operation with a **new garage door featuring a 3-motor system**. * All lighting fixtures have been replaced, including a stunning **new LED chandelier**, creating a bright and inviting ambiance. * The interior gleams with **elegant hardwood flooring throughout**. * The basement kitchen is fully equipped with a **new stove and microwave**. **Lease-to-purchase opportunities may be available for qualified buyers, offering a flexible path to homeownership. Contact the listing agent for details.** Experience the best of both worlds – a beautifully updated home and the peacefulness of a lake in your backyard, all within a secluded and luxurious setting. With the added convenience of a main-level master suite and that incredible **private in-house elevator**, this property truly offers an elevated living experience. Schedule your showing today!
Additional Information
- Style
- European, Traditional
- Stories
- Two
- Construction
- Brick 4 Sides, Shingle Siding
- Year Built
- 2010
- Neighborhood Amenities
- Other
- Kitchen Features
- Breakfast Bar, Cabinets Other, Kitchen Island
- Interior
- High Ceilings 10 ft Main
- Fireplaces
- 2
- Exterior
- Private Entrance
- Roof
- Slate, Tile
- Lot Dimensions
- 181x232x154x284
- Parking
- Garage
- Lot Desc
- Lake On Lot
- Water
- Public
- Sewer
- Public Sewer
- Elementary School
- E. C. West
- Middle School
- Bear Creek - Fulton
- High School
- Creekside
- Acres
- 1.07
- Levels
- Two
- Taxes
- $12,883
Listing courtesy of Virtual Properties Realty.com.
 Listings on this website come from the FMLS IDX Compilation and may be held by brokerage firms other than the owner of this website. The listing brokerage is identified in any listing details. Information is deemed reliable but is not guaranteed. If you believe any FMLS listing contains material that infringes your copyrighted work, please click here to review our DMCA policy and learn how to submit a takedown request. © 2026 FMLS. Last updated