2660 Peachtree Nw Road Unit 26CD, Atlanta, GA 30305
- $1,995,000
- 3
- BD
- 4
- BA
- 4,258
- SqFt




- List Price
- $1,995,000
- Price Change
- ▼ $200,000 1781982236
- MLS#
- 7712517
- Status
- ACTIVE
- Type
- Condo
- Subtype
- Condominium
- Bedrooms
- 3
- Bathrooms
- 4
- Square Footage
- 4,258
- Subdivision
- Park Place On Peachtree
- Building Name
- Park Place On Peachtree
- Basement Description
- None
Property Description
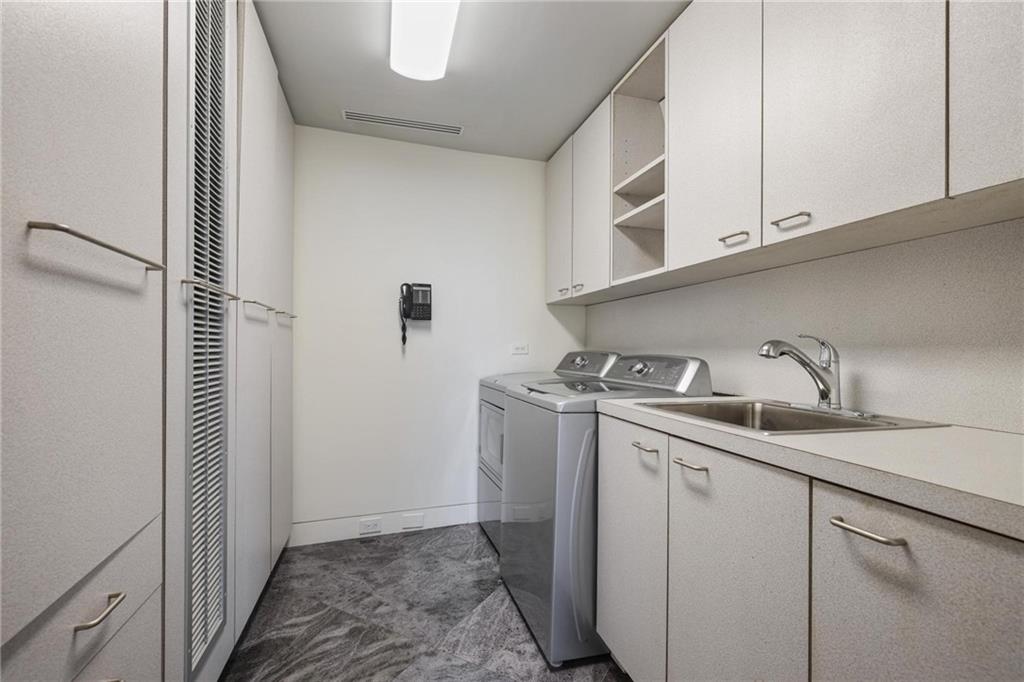
One of the largest residences in the heart of Buckhead! This exceptional 26th-floor condo offers an unparalleled blend of scale, sophistication, and location. Tucked into the residential side of Buckhead, yet blocks from Atlanta’s finest shopping and dining, the setting delivers both privacy and convenience. Breathtaking panoramic views unfold from all FOUR private balconies, creating seamless indoor-outdoor living high above the city. The expansive living room is a showpiece, featuring 60 feet of floor-to-ceiling windows, two generous sitting areas, and a dedicated dining space—ideal for both grand entertaining and intimate gatherings. Marble floors throughout the main living areas and a well-appointed wet bar elevate the entertaining experience. Recent enhancements include all new windows throughout, an induction cooktop, double ovens, dishwasher, HVAC system, and copper circuit panel—offering both luxury and peace of mind. A conveniently located oversized laundry room includes a washer, dryer, utility sink and custom storage. The expansive primary suite serves as a private retreat with a gracious sitting area and a spa-inspired marble bath featuring a jetted soaking tub, separate steam shower, custom designed closets and three safes. The secondary bedroom offers a beautifully appointed en-suite bath, private balcony and custom built-ins. The third bedroom includes a full bath and two customized closets with integrated cabinetry- ideal for a refined home office. Park Place has recently completed a stunning $15 million dollar renovation of the exterior, common areas and all three elevators. Exceptional amenities for this exquisite condo include two private storage units located just outside the residence, 24/7 concierge, and valet service, gated secured parking with EV charging stations, an elegant club room w/catering kitchen, outdoor grill pavilion w/dining terrace, state-of-the art fitness center w/sauna, climate-controlled wine cellar, two guest suites, heated saltwater pool, beautifully landscaped gardens and a dedicated pet walk.
Additional Information
- Style
- Contemporary, High Rise (6 or more stories), Modern
- Stories
- Three Or More
- Construction
- Other
- Year Built
- 1987
- Neighborhood Amenities
- Catering Kitchen, Concierge, Fitness Center, Guest Suite, Homeowners Assoc, Meeting Room, Near Public Transport, Near Schools, Near Shopping, Pool, Storage, Wine Storage
- Kitchen Features
- Cabinets Other, Eat-in Kitchen, Pantry Walk-In, Stone Counters
- Interior
- Crown Molding, Double Vanity, Entrance Foyer, High Speed Internet, His and Hers Closets, Recessed Lighting, Tray Ceiling(s), Walk-In Closet(s), Wet Bar
- Exterior
- Balcony, Courtyard, Gas Grill, Lighting
- Roof
- Composition
- Parking
- Assigned, Covered, Drive Under Main Level, Garage, Garage Door Opener, Underground, Varies by Unit
- Lot Desc
- Back Yard, Landscaped, Level, Sprinklers In Front
- Water
- Public
- Sewer
- Public Sewer
- Elementary School
- E. Rivers
- Middle School
- Willis A. Sutton
- High School
- North Atlanta
- Hoa Fee
- $3,126
- Hoa Freq
- Monthly
- Levels
- Three Or More
- Unit
- 26CD
- Taxes
- $25,816
Listing courtesy of Atlanta Fine Homes Sotheby's International.
 Listings on this website come from the FMLS IDX Compilation and may be held by brokerage firms other than the owner of this website. The listing brokerage is identified in any listing details. Information is deemed reliable but is not guaranteed. If you believe any FMLS listing contains material that infringes your copyrighted work, please click here to review our DMCA policy and learn how to submit a takedown request. © 2026 FMLS. Last updated