1918 Valley Ridge Sw Drive, Atlanta, GA 30331
- $267,500
- 4
- BD
- 2
- BA
- 1,791
- SqFt




- List Price
- $267,500
- Price Change
- ▼ $2,500 1781549806
- MLS#
- 7713541
- Status
- ACTIVE
- Type
- Single Family Residential
- Subtype
- Single Family Residence
- Bedrooms
- 4
- Bathrooms
- 2
- Square Footage
- 1,791
- Lot Size
- 0.23370000000000002
- Subdivision
- Heritage Valley
- Basement Description
- None
Property Description
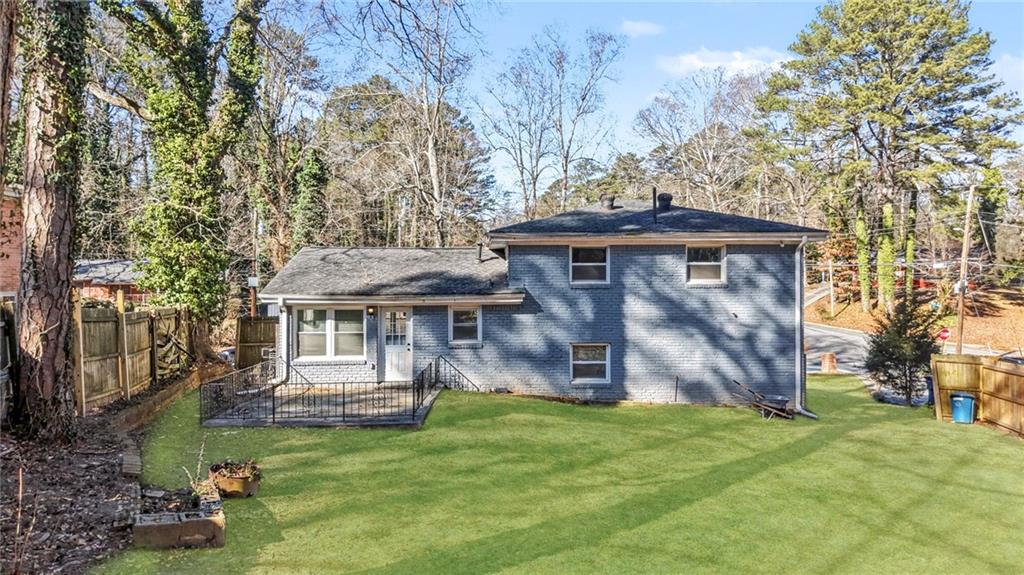
This fully renovated 4-bedroom, 2-bath home spans over 1,700 square feet, delivering a functional layout that supports both comfortable living and future flexibility. The bright, open main level connects spacious living and dining areas to an updated kitchen with new cabinetry, countertops, appliances, and modern finishes—helping reduce near-term maintenance costs for a first-time buyer. The flexible floor plan includes a lower-level bedroom, full bath, bonus room and separate entrance, creating separation of space ideal for a home office, guest suite, or long-term adaptability. Three additional bedrooms provide room to grow without outgrowing the home too quickly. Outside, the patio and large backyard extend usable living space and add everyday value for entertaining or relaxing. Location remains a key driver: the property is less than 15 minutes from Hartsfield-Jackson Atlanta International Airport, Camp Creek Marketplace, Greenbriar Mall, grocery stores, and dining, with quick access to I-285 and I-20 for reliable commuting. While the broader area continues to evolve, Heritage Valley stands out as a quiet, established neighborhood with consistent homeowner presence, making this a balanced choice for buyers seeking value without sacrificing fundamentals. With top-to-bottom renovations already completed, this home allows you to move in immediately, control housing costs, and start building equity—a practical and numbers-backed first step into homeownership.
Additional Information
- Style
- Traditional, Other
- Stories
- One and One Half
- Construction
- Brick
- Year Built
- 1964
- Neighborhood Amenities
- None
- Kitchen Features
- Cabinets White, Eat-in Kitchen, Stone Counters, View to Family Room
- Interior
- High Speed Internet
- Exterior
- Rain Gutters
- Roof
- Shingle
- Lot Dimensions
- 40 x 140 x 100 x 168
- Parking
- Driveway
- Lot Desc
- Back Yard, Sloped
- Water
- Public
- Sewer
- Public Sewer
- Elementary School
- R. N. Fickett
- Middle School
- Ralph Bunche
- High School
- D. M. Therrell
- Acres
- 0.23
- Levels
- One and One Half
- Taxes
- $2,432
Listing courtesy of Norluxe Realty Atlanta.
 Listings on this website come from the FMLS IDX Compilation and may be held by brokerage firms other than the owner of this website. The listing brokerage is identified in any listing details. Information is deemed reliable but is not guaranteed. If you believe any FMLS listing contains material that infringes your copyrighted work, please click here to review our DMCA policy and learn how to submit a takedown request. © 2026 FMLS. Last updated