2201 Abby Ne Lane, Atlanta, GA 30345
- $995,000
- 5
- BD
- 6
- BA
- 6,236
- SqFt




- List Price
- $995,000
- Price Change
- ▲ $20,000 1784317218
- MLS#
- 7735449
- Status
- ACTIVE
- Type
- Single Family Residential
- Subtype
- Single Family Residence
- Bedrooms
- 5
- Bathrooms
- 6
- Square Footage
- 6,236
- Lot Size
- 0.29
- Subdivision
- Meadowcliff
- Basement
- Yes
- Basement Description
- Exterior Entry, Interior Entry, Partial, Unfinished
Property Description
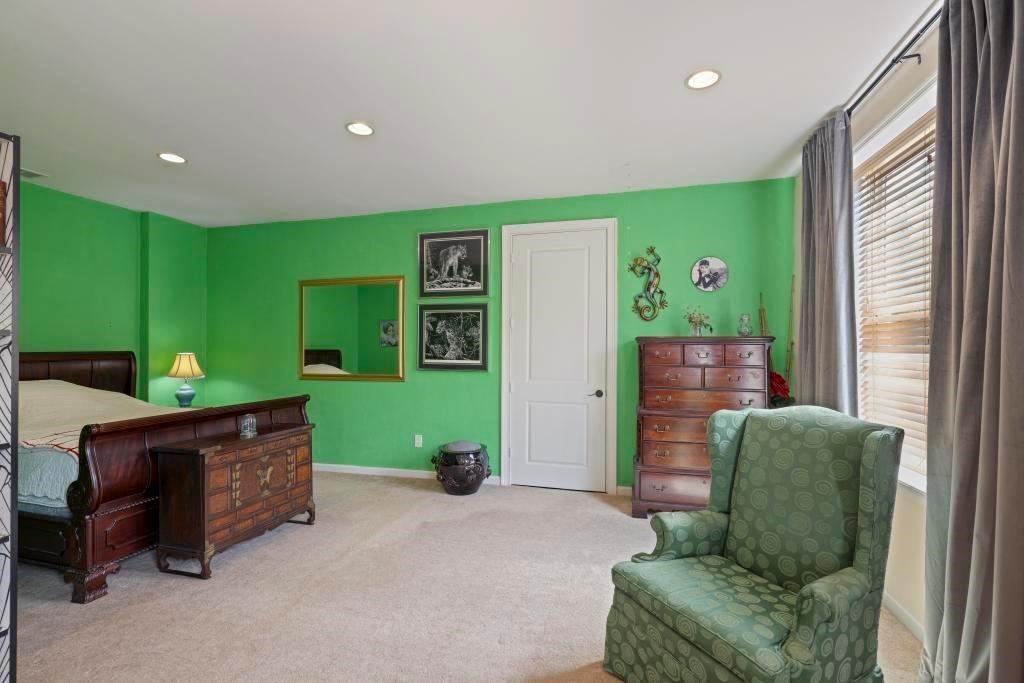
You will fall in love with this beautiful French like chateau made with real European concrete stucco! No doubt the best deal in this very popular subdivision of Meadowcliff! Close to Emory, new CHOA hospital, and major highways, future Peachtree Creek Greenway and a very short walk to Echo Ridge swim and tennis community. This oversize, well maintained and move-in ready 5 bed, 5 ½ bath home is priced hundreds of thousands below market & recent appraisal value! Majestic 12 foot ceilings on main level, plaster walls throughout most of home, oversized bedrooms, large gathering spaces, and plenty of parking along with a side entry 2 car garage. The oversize master suite comes with a large private bath, big walk-in closet, secondary laundry room, space for a sitting room, and a balcony overlooking the backyard. Two of the secondary bedrooms are like additional master suites as well, each with walk-in closets and private bathrooms; one with another large balcony overlooking the front lawn, and the other with ready access to a rear balcony. The third level bedroom is also oversize, with the an additional bonus room, complete with Juliet balconies on each end of home. The main floor bedroom can easily be transformed into another master suite for guests or a home office. The open concept living space on the main floor comes with a large family room & fireplace, separate breakfast area, dry bar and with a modern kitchen. Plenty of seating is available around the L-shaped kitchen island with granite countertops and stainless steel appliances. Super large formal dining area with space for 12 guests or for a large family. A formal living room features a grand piano and a large entry foyer leading to the front doors of home. The private backyard features an oversize concrete two level deck/patio that is surrounded with established plants and privacy fence. This is a great deal at this low price! Surrounded by homes in the 1-3 million dollar price range! Hurry this deal will not last long!!!
Additional Information
- Style
- European, Mediterranean
- Stories
- Three Or More
- Construction
- Concrete, Stucco
- Year Built
- 2012
- Neighborhood Amenities
- Near Public Transport, Near Schools, Near Shopping, Near Trails/Greenway, Park, Playground, Pool, Sidewalks, Street Lights, Other
- Kitchen Features
- Breakfast Room, Cabinets Other, Kitchen Island, Pantry Walk-In, Solid Surface Counters, View to Family Room, Other
- Interior
- Bookcases, Double Vanity, Entrance Foyer, High Ceilings 10 ft Main, High Ceilings 10 ft Upper, High Speed Internet, Vaulted Ceiling(s), Walk-In Closet(s), Wet Bar
- Fireplaces
- 1
- Exterior
- Balcony, Garden, Private Entrance, Private Yard, Other
- Roof
- Composition
- Lot Dimensions
- 150 x 90
- Parking
- Attached, Driveway, Garage, Garage Faces Side
- Lot Desc
- Back Yard, Level
- Water
- Public
- Sewer
- Public Sewer
- Elementary School
- Oak Grove - Dekalb
- Middle School
- Henderson - Dekalb
- High School
- Lakeside - Dekalb
- Acres
- 0.29
- Dock
- None
- Levels
- Three Or More
- Taxes
- $2,561
Listing courtesy of Realty Associates of Atlanta, LLC..
 Listings on this website come from the FMLS IDX Compilation and may be held by brokerage firms other than the owner of this website. The listing brokerage is identified in any listing details. Information is deemed reliable but is not guaranteed. If you believe any FMLS listing contains material that infringes your copyrighted work, please click here to review our DMCA policy and learn how to submit a takedown request. © 2026 FMLS. Last updated