202 Sheryl Way, Loganville, GA 30052
- $489,990
- 5
- BD
- 4
- BA
- 2,498
- SqFt




- List Price
- $489,990
- Price Change
- ▼ $20,000 1787772727
- MLS#
- 7737325
- Status
- ACTIVE
- Type
- Single Family Residential
- Subtype
- Single Family Residence
- Bedrooms
- 5
- Bathrooms
- 4
- Square Footage
- 2,498
- Lot Size
- 0.2
- Subdivision
- Bennett Farm
- Basement Description
- None
Property Description
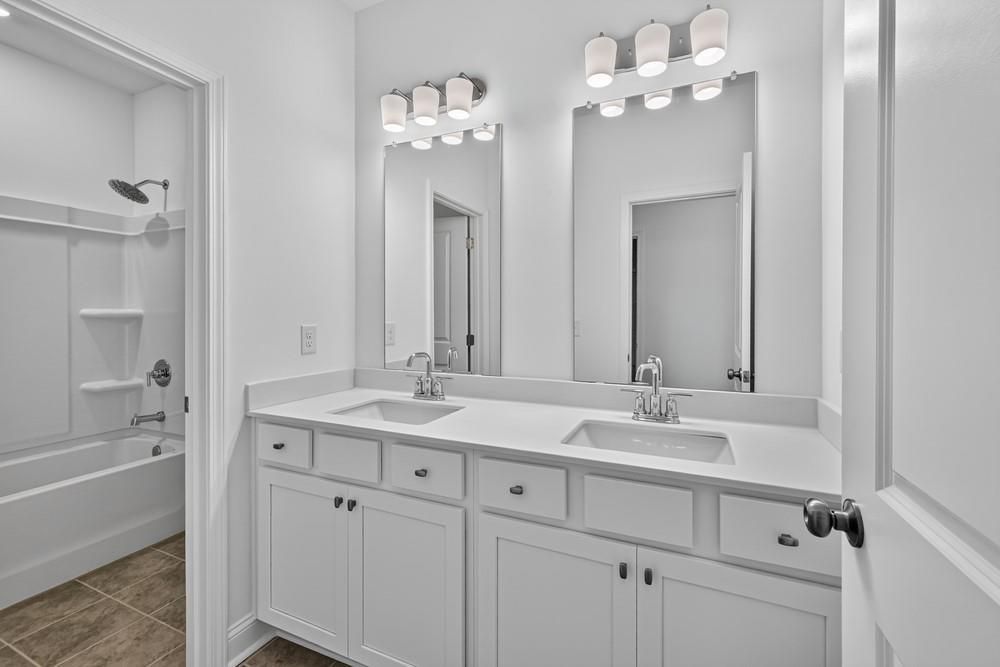
What's Special: 1st Floor Guest Suite | Deep Backyard | 5th Bedroom | Wooded View | Covered Patio. New Construction - Ready Now! Built by America's Most Trusted Home Builder. Welcome to the Kirkwood at 202 Sheryl Way in Bennett Farm! This spacious two-story home is thoughtfully designed to offer room for everyone and flexibility for the way you live. On the main level, the kitchen features a large center island and flows seamlessly into the casual dining area and open great room to create a welcoming space that is perfect for everyday living and easy entertaining. Near the main entry, a guest bedroom with a full bathroom just across the hall adds extra flexibility for visitors. Upstairs, the private primary suite offers a comfortable retreat with a large walk-in closet and a well-appointed bathroom that blends comfort and convenience. Three secondary bedrooms with generous storage provide plenty of space for everyone, while a centrally located laundry room adds ease to your daily routine. Seize the chance to live near major routes, recreation, and entertainment. Enjoy amenities like two pickleball courts, a pool and cabana, a butterfly garden, and a dog park. Get involved in the Loganville community through events like the Spring Festival, Autumn Fest, Holiday Parade, Summer Concert Series, and more throughout the year. Additional Highlights Include: a main floor bedroom and full bathroom, covered back patio, an additional secondary bathroom added upstairs, and a soaking tub with a separate shower in the primary bathroom. MLS#7737325
Additional Information
- Style
- Traditional
- Stories
- Two
- Construction
- Brick Front, Cement Siding
- Year Built
- 2026
- Neighborhood Amenities
- Dog Park, Homeowners Assoc, Near Schools, Near Shopping, Pickleball, Playground, Pool, Sidewalks, Street Lights, Other
- Kitchen Features
- Breakfast Room, Cabinets White, Kitchen Island, Pantry Walk-In, Solid Surface Counters, View to Family Room
- Interior
- Crown Molding, Disappearing Attic Stairs, Double Vanity, Entrance Foyer, High Ceilings 9 ft Main, High Ceilings 9 ft Upper, Smart Home, Tray Ceiling(s), Walk-In Closet(s)
- Fireplaces
- 1
- Exterior
- Private Yard, Rain Gutters
- Roof
- Composition
- Lot Dimensions
- 97x129
- Parking
- Attached, Driveway, Garage, Level Driveway
- Lot Desc
- Back Yard, Level, Private, Wooded
- Water
- Public
- Sewer
- Public Sewer
- Elementary School
- Trip
- Middle School
- Bay Creek
- High School
- Grayson
- Acres
- 0.20
- Hoa Fee
- $887
- Hoa Freq
- Annually
- Levels
- Two
Listing courtesy of Taylor Morrison Realty of Georgia, Inc..
 Listings on this website come from the FMLS IDX Compilation and may be held by brokerage firms other than the owner of this website. The listing brokerage is identified in any listing details. Information is deemed reliable but is not guaranteed. If you believe any FMLS listing contains material that infringes your copyrighted work, please click here to review our DMCA policy and learn how to submit a takedown request. © 2026 FMLS. Last updated