1694 Fawlocke Run, Loganville, GA 30052
- $425,990
- 3
- BD
- 3
- BA
- 2,268
- SqFt




- List Price
- $425,990
- Price Change
- ▼ $530 1778034625
- MLS#
- 7741334
- Status
- ACTIVE
- Type
- Single Family Residential
- Subtype
- Single Family Residence
- Bedrooms
- 3
- Bathrooms
- 3
- Square Footage
- 2,268
- Subdivision
- Windance Lake
- Basement Description
- None
Property Description
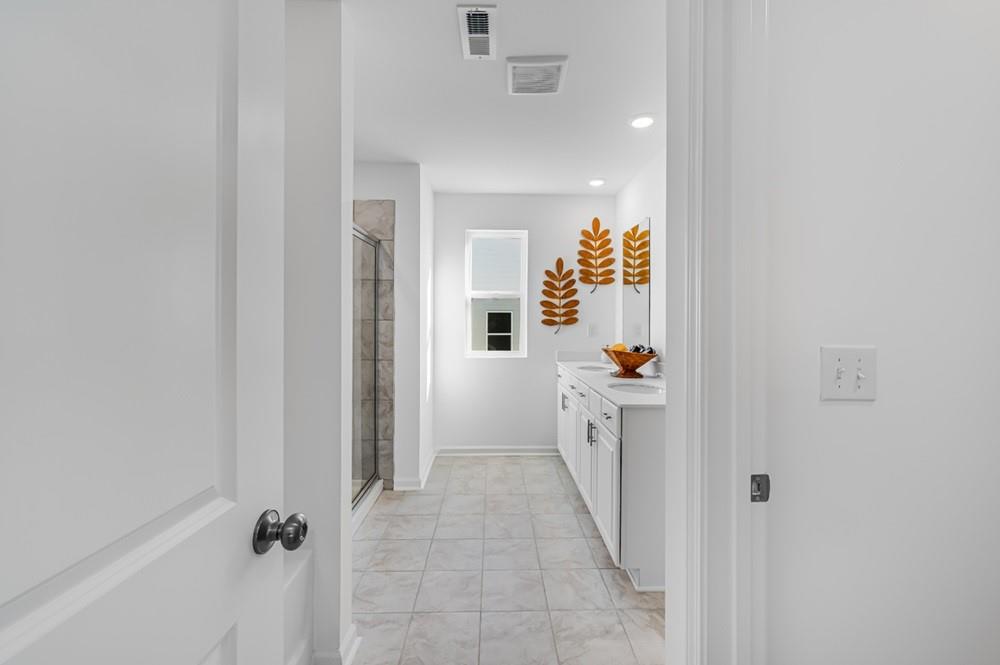
What's Special: Larger Backyard | Wooded View | Loft | Fireplace | Model Plan. New Construction - Ready Now! Built by America's Most Trusted Home Builder. Welcome to The Fairfield at 1694 Fawlocke Run in Windance Lake! The Fairfield is a thoughtfully designed two-story home offering over 2,200 square feet of comfortable living space, featuring three bedrooms, two-and-a-half bathrooms, a versatile loft, and a two-car garage. The main level welcomes you with a foyer leading into an open great room with a fireplace, a dining area, and a spacious kitchen, complemented by a convenient half bath and a flexible room ideal for an office, workout space, or expanded storage. Upstairs, the loft provides additional room to unwind, while two secondary bedrooms share a full bath. The primary suite serves as a peaceful retreat with a large walk-in closet, dual vanities, and a soaking tub. With its open layout and smart use of space, the Fairfield feels instantly inviting from the moment you walk in. Life at Windance Lake is about more than a home—it’s finding your place. Loganville offers great parks like Bay Creek, West Walton, and Tribble Mill with trails, fields, playgrounds, and more. Local shops and dining are close by, with easy access to Hwy 20, Sugarloaf Parkway, and I-85. Additional highlights include: Fireplace, covered outdoor living and soaking tub in primary suite. Photos are for representative purposes only. MLS#7741334
Additional Information
- Style
- Craftsman, Traditional
- Stories
- Two
- Construction
- Brick Front, Cement Siding
- Year Built
- 2026
- Neighborhood Amenities
- Homeowners Assoc, Lake, Pool, Other
- Kitchen Features
- Cabinets White, Eat-in Kitchen, Kitchen Island, Pantry, Solid Surface Counters, View to Family Room
- Interior
- Disappearing Attic Stairs, Entrance Foyer, High Ceilings 9 ft Lower, Permanent Attic Stairs, Recessed Lighting, Tray Ceiling(s), Walk-In Closet(s)
- Fireplaces
- 1
- Exterior
- Rain Gutters
- Roof
- Composition
- Parking
- Attached, Driveway, Garage, Garage Door Opener, Garage Faces Front, Kitchen Level, Level Driveway
- Lot Desc
- Back Yard, Cleared
- Water
- Public
- Sewer
- Public Sewer
- Elementary School
- Magill
- Middle School
- Grace Snell
- High School
- South Gwinnett
- Hoa Fee
- $850
- Hoa Freq
- Annually
- Levels
- Two
Listing courtesy of Taylor Morrison Realty of Georgia, Inc..
 Listings on this website come from the FMLS IDX Compilation and may be held by brokerage firms other than the owner of this website. The listing brokerage is identified in any listing details. Information is deemed reliable but is not guaranteed. If you believe any FMLS listing contains material that infringes your copyrighted work, please click here to review our DMCA policy and learn how to submit a takedown request. © 2026 FMLS. Last updated