3715 Peachtree Ne Road Unit 12, Atlanta, GA 30319
- $1,150,000
- 4
- BD
- 5
- BA
- 2,956
- SqFt




- List Price
- $1,150,000
- Price Change
- ▼ $70,000 1782778290
- MLS#
- 7742200
- Status
- ACTIVE
- Type
- Condo
- Subtype
- Townhouse
- Bedrooms
- 4
- Bathrooms
- 5
- Square Footage
- 2,956
- Lot Size
- 0.026000000000000002
- Subdivision
- Buckhead Park North
- Building Name
- Buckhead Park North
- Basement Description
- None
Property Description
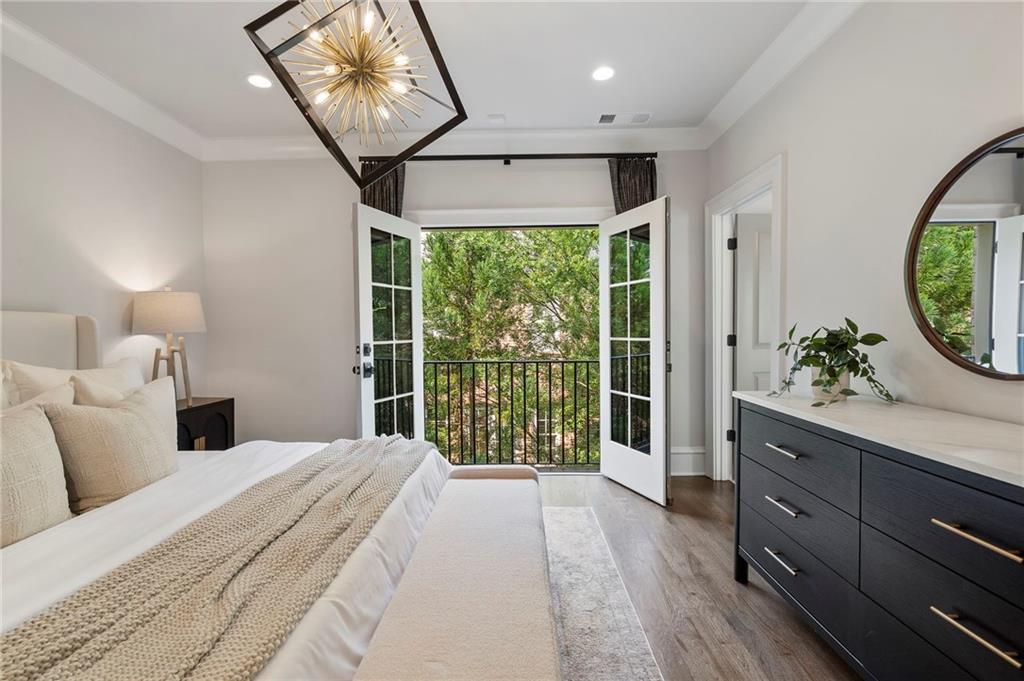
Welcome to this Immaculate Executive home located in a Gated Enclave of 17 Beautifully Appointed Townhomes. Enjoy Elevator access to all 4 levels. Wind down on the Expansive Rooftop Terrace with a Cozy Fireplace and plenty of space for your Outdoor Living and Dining Pleasure, perfect for Refined year round Entertainment seamlessly connected to the Indoor Wet Bar with Beverage fridge. This End-home provides abundant Natural Light throughout. The Chef’s Kitchen features a Wolf Range, Paneled Sub-Zero Refrigerator, Oversized Island, under cabinet lighting provides Ambient lighting that highlights the custom counter to ceiling Herringbone backsplash. Located off the kitchen you will find a Covered Patio to start your morning. Your Owners Suite offers a Juliette Balcony, Spa-like bath with Soaking tub, Luxurious Shower and custom walk-in closet to keep you organized. The secondary bedrooms with En-Suite Bath provides privacy. A Flexible first-floor space ideal for gym, office, or guest suite also has a covered Patio that leads to the Private backyard. This Former Model home has over $100K in upgrades, including Hunter Douglas motorized blinds, Full Site-Finished Custom Hardwood Floors, Limestone Fireplace, Smart Security, Pest Ban and Custom storage minutes from World Class Shopping, Dining, Golf and easy access to GA-400.
Additional Information
- Style
- Townhouse, Traditional
- Stories
- Three Or More
- Construction
- Brick 3 Sides
- Year Built
- 2019
- Neighborhood Amenities
- Gated, Homeowners Assoc, Near Public Transport, Street Lights
- Kitchen Features
- Cabinets Other, Kitchen Island, Pantry Walk-In, Solid Surface Counters, View to Family Room
- Interior
- Double Vanity, Elevator, High Ceilings 9 ft Upper, High Ceilings 10 ft Main, Walk-In Closet(s)
- Fireplaces
- 2
- Exterior
- Balcony, Private Entrance, Private Yard
- Roof
- Composition
- Lot Dimensions
- X
- Parking
- Garage, Garage Faces Front
- Lot Desc
- Back Yard, Corner Lot, Landscaped
- Water
- Public
- Sewer
- Public Sewer
- Elementary School
- Sara Rawson Smith
- Middle School
- Willis A. Sutton
- High School
- North Atlanta
- Acres
- 0.03
- Hoa Fee
- $500
- Hoa Freq
- Monthly
- Levels
- Three Or More
- Unit
- 12
- Taxes
- $7,541
Listing courtesy of Ansley Real Estate | Christie's International Real Estate.
 Listings on this website come from the FMLS IDX Compilation and may be held by brokerage firms other than the owner of this website. The listing brokerage is identified in any listing details. Information is deemed reliable but is not guaranteed. If you believe any FMLS listing contains material that infringes your copyrighted work, please click here to review our DMCA policy and learn how to submit a takedown request. © 2026 FMLS. Last updated