2901 Gateland Square, Marietta, GA 30062
- $800,000
- 4
- BD
- 4
- BA
- 3,287
- SqFt




- List Price
- $800,000
- Price Change
- ▼ $9,900 1789168410
- MLS#
- 7747037
- Status
- ACTIVE
- Type
- Single Family Residential
- Subtype
- Single Family Residence
- Bedrooms
- 4
- Bathrooms
- 4
- Square Footage
- 3,287
- Lot Size
- 0.05
- Subdivision
- Garden Gate
- Basement Description
- None
Property Description
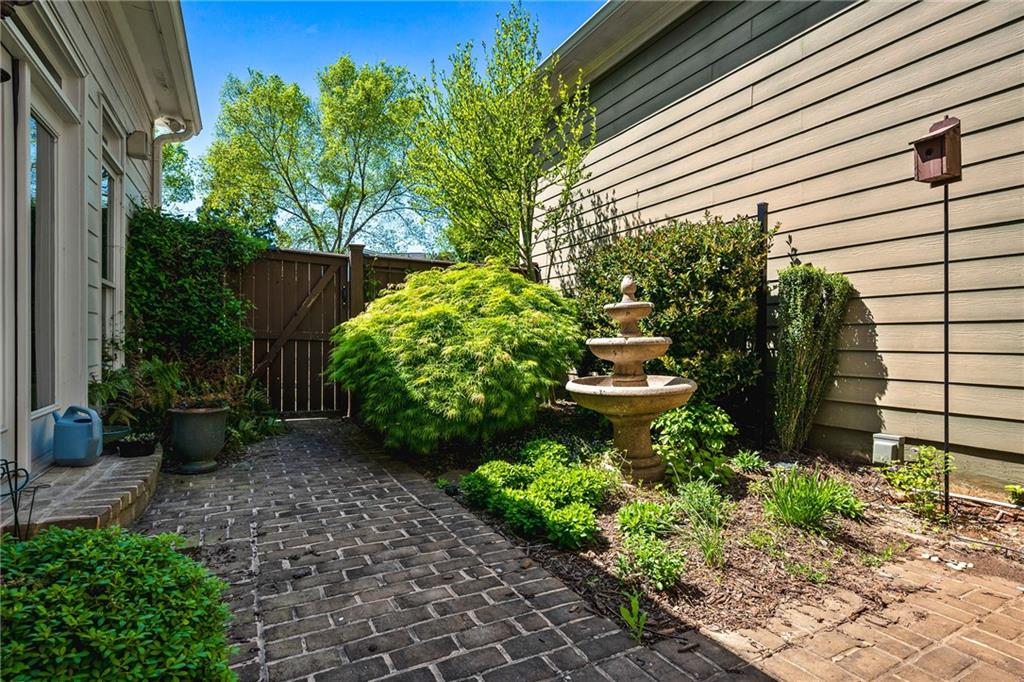
This former model home is located in the charming, gated community of Garden Gate and features one of the largest floorplans by Williamscraft in the neighborhood. The home welcomes you with a dramatic two-story entry that flows into a bright, open-concept kitchen and living area. The updated kitchen features cheerful colors, an oversized island, and designer light fixtures throughout. A standout feature is the two owner’s suites—one on the main level and another upstairs—both offering spacious bathrooms and large closets. The outdoor living space is both beautiful and low-maintenance, with brick pavers, Japanese maples, and flowering plants that bloom nearly year-round. The main level also includes a light-filled dining room with plantation shutters. Upstairs, you’ll find two additional bedrooms. In addition to the three bedrooms upstairs there is a flex room that is very versatile, ideal as a second living area or oversized hobby room, complete with a built-in bar and plenty of space. Located in an area with excellent schools and low Cobb County taxes, this home is just 10 minutes from downtown Roswell and The Avenues of East Cobb, with convenient access to shopping and dining. Come see for yourself why Garden Gate offers such a perfect lifestyle!
Additional Information
- Style
- Cluster Home, Colonial, Traditional
- Stories
- Two
- Construction
- Brick, Cement Siding, HardiPlank Type
- Year Built
- 2006
- Neighborhood Amenities
- Curbs, Gated, Homeowners Assoc, Near Shopping, Park, Sidewalks, Street Lights
- Kitchen Features
- Breakfast Bar, Cabinets White, Kitchen Island, Solid Surface Counters, View to Family Room
- Interior
- Beamed Ceilings, Cathedral Ceiling(s), Coffered Ceiling(s), Crown Molding, Double Vanity, Entrance Foyer 2 Story, High Ceilings 9 ft Main, Walk-In Closet(s)
- Fireplaces
- 1
- Exterior
- Courtyard, Other
- Roof
- Composition, Shingle
- Lot Dimensions
- 38x53x40x54
- Parking
- Attached, Garage, Garage Door Opener, Garage Faces Rear, Kitchen Level, Level Driveway
- Lot Desc
- Landscaped, Level, Other
- Water
- Public
- Sewer
- Public Sewer
- Elementary School
- Shallowford Falls
- Middle School
- Hightower Trail
- High School
- Pope
- Annual Master Assoc Fee
- 3620
- Acres
- 0.05
- Dock
- None
- Levels
- Two
- Taxes
- $2,209
Listing courtesy of Atlanta Fine Homes Sotheby's International.
 Listings on this website come from the FMLS IDX Compilation and may be held by brokerage firms other than the owner of this website. The listing brokerage is identified in any listing details. Information is deemed reliable but is not guaranteed. If you believe any FMLS listing contains material that infringes your copyrighted work, please click here to review our DMCA policy and learn how to submit a takedown request. © 2026 FMLS. Last updated