4745 Roswell Road, Sandy Springs, GA 30342
- $549,000
- 2
- BD
- 4
- BA
- 1,801
- SqFt


- List Price
- $549,000
- Price Change
- ▼ $20,000 1781036281
- MLS#
- 7747415
- Status
- ACTIVE
- Type
- Condo
- Subtype
- Townhouse
- Bedrooms
- 2
- Bathrooms
- 4
- Square Footage
- 1,801
- Lot Size
- 0.0177
- Subdivision
- Townes At Chastain
- Building Name
- Townes At Chastain
- Basement
- Yes
- Basement Description
- Daylight, Exterior Entry, Finished, Finished Bath, Interior Entry, Walk-Out Access
Property Description
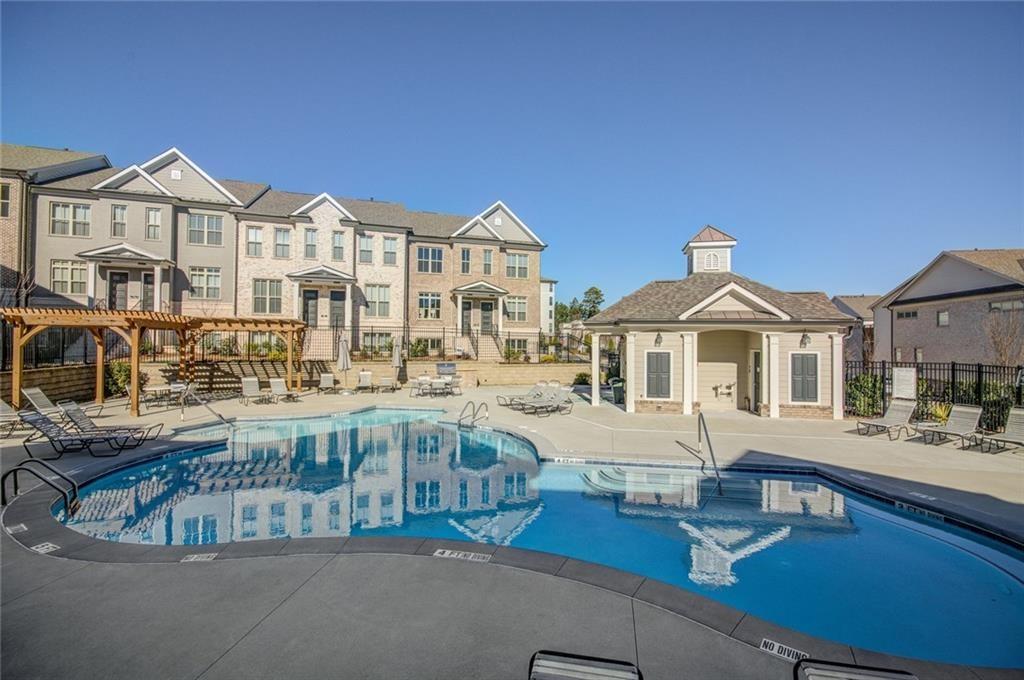
IMMACULATE & Move In Ready!!!. BRIGHT and open-concept main level showcases 10-foot ceilings, expansive windows, and abundant sunlight throughout. Gourmet kitchen is a chef’s dream, featuring Granite countertops, Wellborn cabinetry with cabinets extending to the ceiling, and premium stainless steel appliances. Just off the living room, step onto the private deck, offering a peaceful outdoor retreat ideal for morning coffee or enjoying rainy days. Upstairs, two generously sized bedrooms each feature en-suite bathrooms, including a luxurious primary suite with huge Shower and Walk in Closet with California Style Cabinets. The lower level offers a versatile den or home office, ideal for remote work, a media room, or a quiet retreat, adding valuable flexible living space. Large One Car Garage with Plenty of Extra Storage Space. Residents of Townes at Chastain enjoy outstanding amenities including a community swimming pool and BBQ area, all within a Secure and Gated, beautifully landscaped setting. inside the perimeter and minutes from Chastain Park, Buckhead and tons of shopping!
Additional Information
- Style
- Townhouse
- Stories
- Three Or More
- Construction
- Brick, Brick 3 Sides, Cement Siding
- Year Built
- 2017
- Neighborhood Amenities
- Barbecue, Gated, Homeowners Assoc, Near Public Transport, Near Schools, Near Trails/Greenway, Pool, Sidewalks, Street Lights
- Kitchen Features
- Breakfast Bar, Cabinets White, Eat-in Kitchen, Kitchen Island, Pantry, Stone Counters, View to Family Room
- Interior
- Disappearing Attic Stairs, Double Vanity, Entrance Foyer, High Ceilings 9 ft Lower, High Ceilings 9 ft Upper, High Ceilings 10 ft Main, High Speed Internet, Walk-In Closet(s)
- Fireplaces
- 1
- Exterior
- Balcony
- Roof
- Composition, Shingle
- Lot Dimensions
- 16x48x16x47
- Parking
- Driveway, Garage, Garage Door Opener, Garage Faces Rear, Level Driveway
- Lot Desc
- Front Yard
- Water
- Public
- Sewer
- Public Sewer
- Elementary School
- High Point
- Middle School
- Ridgeview Charter
- High School
- Riverwood International Charter
- Acres
- 0.02
- Hoa Fee
- $360
- Hoa Freq
- Monthly
- Levels
- Three Or More
- Taxes
- $7,053
Listing courtesy of Orchard Brokerage LLC.
 Listings on this website come from the FMLS IDX Compilation and may be held by brokerage firms other than the owner of this website. The listing brokerage is identified in any listing details. Information is deemed reliable but is not guaranteed. If you believe any FMLS listing contains material that infringes your copyrighted work, please click here to review our DMCA policy and learn how to submit a takedown request. © 2026 FMLS. Last updated