5052 Vinings Estates Se Court, Mableton, GA 30126
- $784,000
- 5
- BD
- 4
- BA
- 4,402
- SqFt




- List Price
- $784,000
- Price Change
- ▼ $15,000 1782523039
- MLS#
- 7758313
- Status
- ACTIVE
- Type
- Single Family Residential
- Subtype
- Single Family Residence
- Bedrooms
- 5
- Bathrooms
- 4
- Square Footage
- 4,402
- Lot Size
- 0.93
- Subdivision
- Vinings Estates
- Basement
- Yes
- Basement Description
- Daylight, Exterior Entry, Finished, Finished Bath, Full, Interior Entry
Property Description
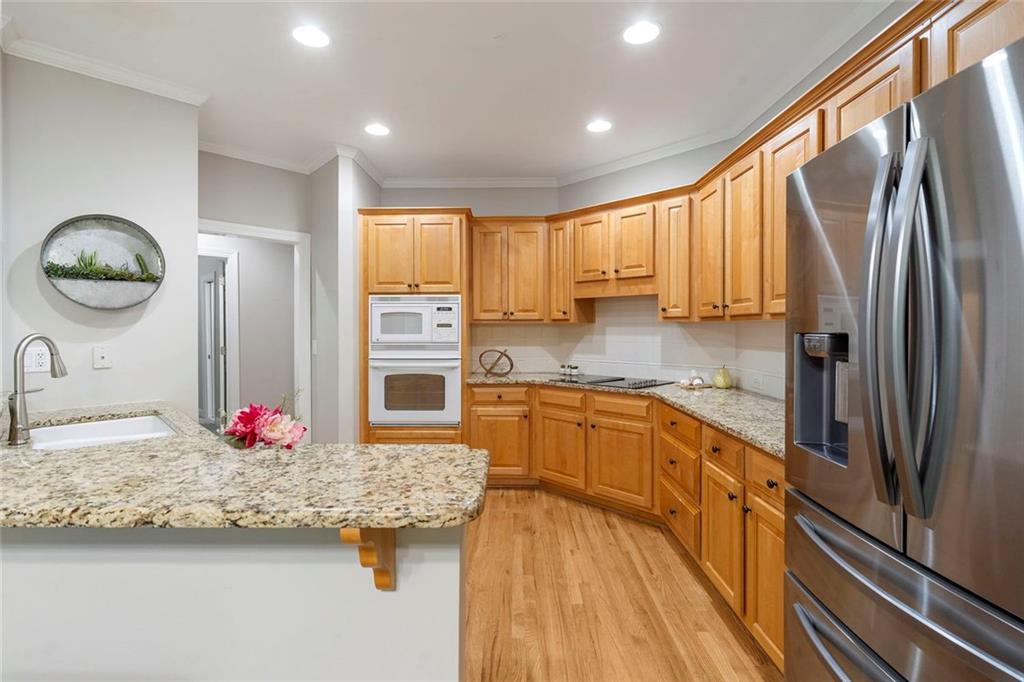
Seller is offering a $10,000 buyer incentive to use toward closing costs or an interest rate buydown. Tucked away in a quiet cul-de-sac in the beautiful Vinings Estates, this stunning 5-bedroom, 4-bath home on nearly a full acre offers a rare, private wooded setting with peaceful surroundings! You will find a grand, open two-story foyer and great room on the main level along with one bedroom and bath, an office and dining room that is complimented by hardwood floors, soaring ceilings, expansive windows that flood the space with natural light and a cozy fireplace. The welcoming kitchen offers new granite countertops, a breakfast area and new appliances. The expansive primary suite upstairs showcases walk-in closets and a spa-like bath, creating the perfect place for relaxation. The two additional bedrooms and full bath offer plenty of space and comfort, ideal for family or visiting guests. The finished terrace level adds incredible versatility, featuring two large bonus/flex rooms for a gym or media space, an oversized bedroom, full bath and abundant storage. This well-maintained and updated home also features a newer HVAC system, a recently constructed boundary wall, custom closet built-ins and fresh interior paint inside and on the deck. Enjoy your own private retreat, complete with a large deck overlooking the backyard. You’ll love the resort-style amenities in the neighborhood, including two clubhouses, three pools, a fitness facility, playground, pickleball courts and eight tennis courts. Located just minutes from Whitefield Academy, the Silver Comet Trail, The Battery / Truist Park, shopping, dining, the Chattahoochee River and highways!
Additional Information
- Style
- Traditional
- Stories
- Three Or More
- Construction
- Brick, Brick 3 Sides, Fiber Cement
- Year Built
- 1999
- Neighborhood Amenities
- Clubhouse, Fitness Center, Homeowners Assoc, Near Schools, Near Shopping, Near Trails/Greenway, Pickleball, Playground, Pool, Street Lights, Swim Team, Tennis Court(s)
- Kitchen Features
- Breakfast Bar, Breakfast Room, Cabinets Stain, Eat-in Kitchen, Pantry, Stone Counters, View to Family Room
- Interior
- Cathedral Ceiling(s), Double Vanity, Entrance Foyer 2 Story, High Ceilings 9 ft Upper, High Ceilings 10 ft Main, High Speed Internet, Tray Ceiling(s), Vaulted Ceiling(s), Walk-In Closet(s)
- Fireplaces
- 1
- Exterior
- Private Entrance, Private Yard, Rear Stairs
- Roof
- Shingle, Other
- Lot Dimensions
- x
- Parking
- Attached, Driveway, Garage, Garage Door Opener, Garage Faces Side, Kitchen Level, Level Driveway
- Lot Desc
- Back Yard, Cul-De-Sac, Front Yard, Landscaped, Private
- Water
- Public
- Sewer
- Public Sewer
- Elementary School
- Nickajack
- Middle School
- Griffin
- High School
- Campbell
- Acres
- 0.93
- Hoa Fee
- $1,100
- Hoa Freq
- Annually
- Levels
- Three Or More
- Taxes
- $8,107
Listing courtesy of Compass.
 Listings on this website come from the FMLS IDX Compilation and may be held by brokerage firms other than the owner of this website. The listing brokerage is identified in any listing details. Information is deemed reliable but is not guaranteed. If you believe any FMLS listing contains material that infringes your copyrighted work, please click here to review our DMCA policy and learn how to submit a takedown request. © 2026 FMLS. Last updated