364 Waterbluff Drive, Mableton, GA 30126
- $481,900
- 4
- BD
- 3
- BA
- 2,088
- SqFt




- List Price
- $481,900
- Price Change
- ▼ $2,000 1785016300
- MLS#
- 7763921
- Status
- ACTIVE
- Type
- Single Family Residential
- Subtype
- Single Family Residence
- Bedrooms
- 4
- Bathrooms
- 3
- Square Footage
- 2,088
- Lot Size
- 0.171
- Subdivision
- The Overlook At Factory Shoals
- Basement Description
- None
Property Description
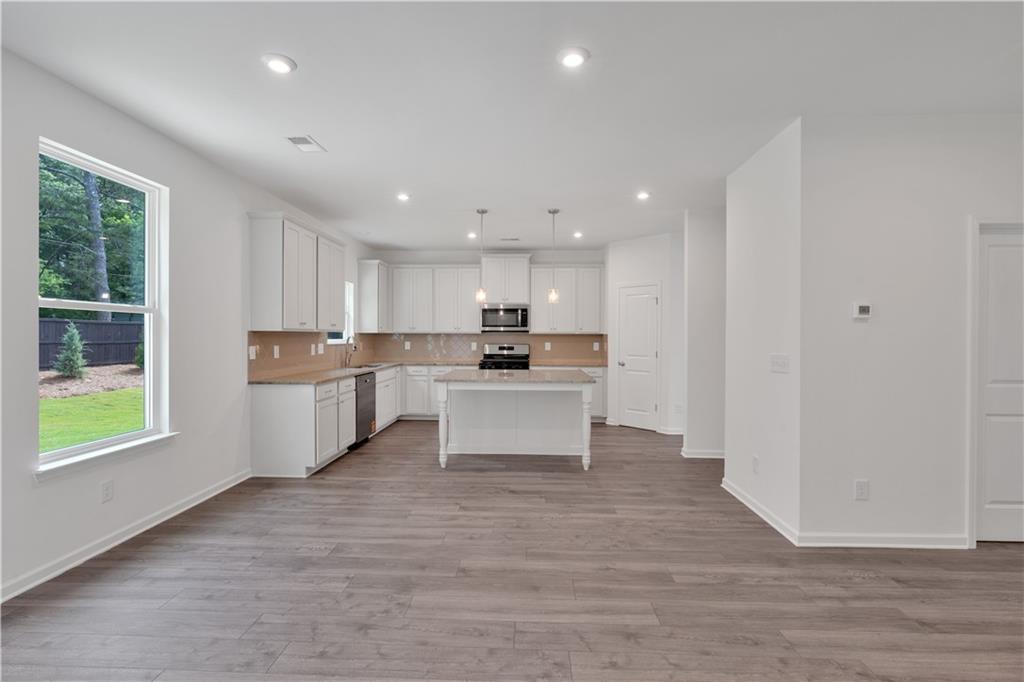
Welcome to The Overlook at Factory Shoals, built by Obie Award-Winning builder, Kerley Family Homes! Presenting the Move-in Ready, Axley, a beautifully designed 4-bedroom, 2.5-bathroom home from the elegant Georgian Series. This two-story residence features an open-concept kitchen and family room, perfect for entertaining, along with a separate dining room for formal gatherings. The gourmet kitchen boasts modern finishes, including sleek countertops and ample cabinet space, while a convenient half bath serves guests on the main level. Upstairs, you'll find a spacious primary suite with a luxurious en-suite bathroom featuring a separate tub and shower, along with three additional bedrooms and a well-appointed secondary bathroom. Contact a Sales Agent for our current incentives! Incentives are subject to terms, conditions, and preferred lender requirements Nestled just south of downtown Mableton, this home offers easy access to parks, dining, shopping, and entertainment, blending suburban charm with urban convenience. This is your chance to own a stunning new build in a prime location. Schedule your tour today--this home won't last long!With exceptional quality & offering peace of mind, every Kerley Family Home includes a Builder's Warranty and the innovative in-wall Pestban system for added comfort and convenience. Some images may showcase a finished home with the same floor plan and not the actual home for sale. Model Home Hours: Sunday-Monday: 1 PM - 6 PM; Tuesday, Wednesday, & Saturday: 11 AM - 6 PM; Thursday & Friday: By Appointment.
Additional Information
- Style
- Farmhouse
- Stories
- Two
- Construction
- Fiber Cement
- Year Built
- 2025
- Neighborhood Amenities
- Homeowners Assoc
- Kitchen Features
- Breakfast Room, Kitchen Island, Pantry Walk-In, Stone Counters, View to Family Room
- Interior
- Entrance Foyer, High Ceilings 9 ft Main, Walk-In Closet(s)
- Fireplaces
- 1
- Exterior
- Rain Gutters
- Roof
- Shingle
- Lot Dimensions
- 70x111
- Parking
- Driveway, Garage, Garage Faces Front
- Lot Desc
- Back Yard, Front Yard, Landscaped
- Water
- Public
- Sewer
- Public Sewer
- Elementary School
- Bryant - Cobb
- Middle School
- Lindley
- High School
- Pebblebrook
- Acres
- 0.17
- Hoa Fee
- $325
- Hoa Freq
- Annually
- Levels
- Two
- Taxes
- $4,700
Listing courtesy of KFH Realty, LLC..
 Listings on this website come from the FMLS IDX Compilation and may be held by brokerage firms other than the owner of this website. The listing brokerage is identified in any listing details. Information is deemed reliable but is not guaranteed. If you believe any FMLS listing contains material that infringes your copyrighted work, please click here to review our DMCA policy and learn how to submit a takedown request. © 2026 FMLS. Last updated