2169 Delowe Drive, Atlanta, GA 30344
- $179,900
- 3
- BD
- 2
- BA
- 1,530
- SqFt




- List Price
- $179,900
- MLS#
- 7764741
- Status
- ACTIVE
- Type
- Single Family Residential
- Subtype
- Single Family Residence
- Bedrooms
- 3
- Bathrooms
- 2
- Square Footage
- 1,530
- Lot Size
- 0.37
- Subdivision
- East Point
- Basement
- Yes
- Basement Description
- Crawl Space
Property Description
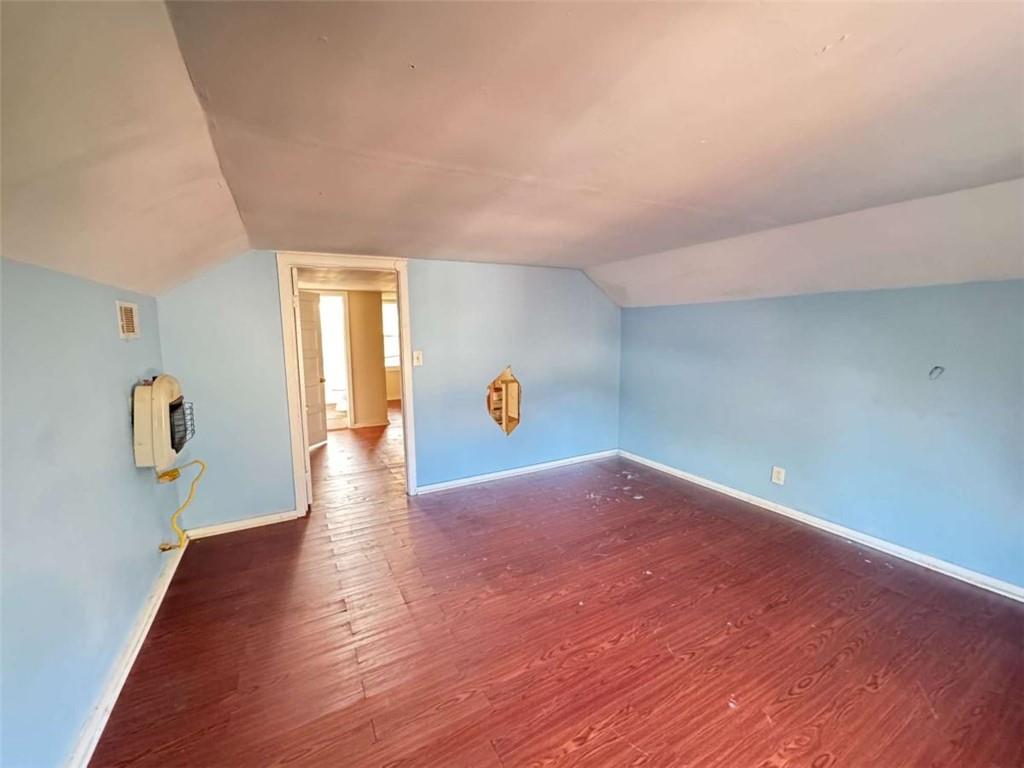
Prime investment opportunity knocking in East Point! This larger-than-average home offers over 1,500 square feet above grade in a neighborhood where most are smaller. This four-sided brick Virginia Highlands-style bungalow/cottage is ready for a full renovation and is perfect for an experienced flip investor or a savvy homeowner planning to use a renovation loan. The property includes a separate upstairs efficiency unit with its own private rear entrance-ideal for use as a guest suite, Airbnb, or supplemental rental income to help offset your mortgage (1BR/1BA up and 2BR/1BA downstairs layout). Note: the home is not legally zoned as a duplex; verify plans with the City of East Point before proceeding. Step inside to a spacious fireside family room featuring original hardwoods and extra trim work, with access to a screened porch that could easily be enclosed to create additional living space or a bright sunroom. French doors lead to the formal dining room off the kitchen. The kitchen offers access to the rear deck, backyard, and the upstairs suite. The main level includes two generous bedrooms that share a central hall bath, while the upstairs features its own full bath, bedroom, closet, and efficiency kitchenette. The oversized, level 1/3-acre lot provides plenty of space in the backyard for an ADU or garage addition. A storage shed is already included, and the home's crawlspace offers extra storage flexibility. There's also ample parking for multiple cars. Located just 5 miles from Hartsfield-Jackson International Airport and less than half a mile from Langford Parkway, this property sits in a prime location for easy access around the city. Seller is open to allowing sufficient time for buyers pursuing renovation loan financing. Property is being sold "as is" without seller making repairs, but can be sold subject to an inspection period.
Additional Information
- Style
- Bungalow, Cottage, Ranch
- Stories
- One and One Half
- Construction
- Aluminum Siding, Brick, Brick 4 Sides
- Year Built
- 1955
- Neighborhood Amenities
- Near Public Transport, Near Schools, Near Shopping, Park, Sidewalks, Street Lights
- Kitchen Features
- Eat-in Kitchen
- Interior
- High Speed Internet
- Fireplaces
- 1
- Exterior
- Private Yard, Rear Stairs
- Roof
- Composition
- Parking
- Garage Faces Rear, Garage Faces Side, Parking Pad
- Lot Desc
- Level, Private
- Water
- Public
- Sewer
- Public Sewer
- Elementary School
- Hamilton E. Holmes
- Middle School
- Paul D. West
- High School
- Tri-Cities
- Acres
- 0.37
- Dock
- None
- Levels
- One and One Half
- Taxes
- $3,867
Listing courtesy of RE/MAX Town and Country.
 Listings on this website come from the FMLS IDX Compilation and may be held by brokerage firms other than the owner of this website. The listing brokerage is identified in any listing details. Information is deemed reliable but is not guaranteed. If you believe any FMLS listing contains material that infringes your copyrighted work, please click here to review our DMCA policy and learn how to submit a takedown request. © 2026 FMLS. Last updated