1185 Martins Down Drive, Lawrenceville, GA 30045
- $397,900
- 5
- BD
- 3
- BA
- 2,339
- SqFt






- List Price
- $397,900
- Price Change
- ▼ $2,000 1783903513
- MLS#
- 7766597
- Status
- ACTIVE
- Type
- Single Family Residential
- Subtype
- Single Family Residence
- Bedrooms
- 5
- Bathrooms
- 3
- Square Footage
- 2,339
- Lot Size
- 0.17
- Subdivision
- The Reserve
- Basement Description
- None
Property Description
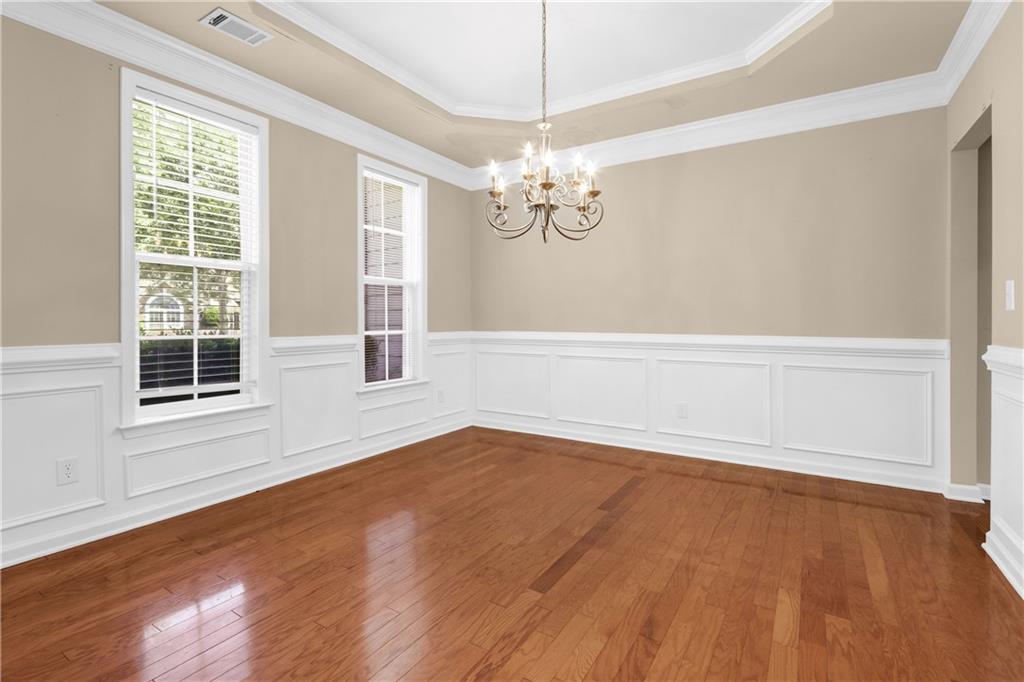
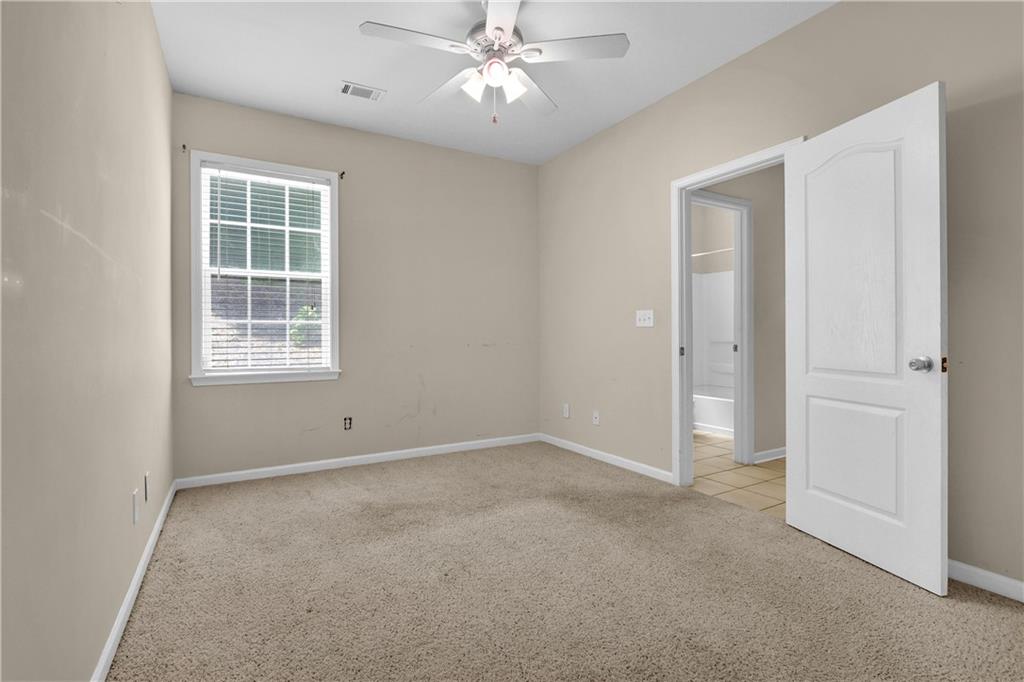
Welcome to this charming and spacious traditional 2-story home that perfectly blends timeless elegance with modern convenience. Nestled in a desirable neighborhood, this residence boasts 5 bedrooms and 3 full baths, providing ample space for your family's needs and more. With its thoughtful design and inviting atmosphere, this home is sure to captivate you from the moment you step inside. As you enter, you are greeted by a welcoming foyer that leads you to the heart of the home. Looking to work from home or need a dedicated office space? The great space designated for an office is thoughtfully situated, providing the perfect environment for productivity and focus. The formal dining room offers the perfect setting for hosting elegant dinner parties and gatherings with loved ones. Enter into the bistro area, an intimate space designed for morning coffee or casual meals, creating a cozy atmosphere for cherished moments with family and friends. The well-appointed kitchen is a dream and overlooks the family room. The upper level of the home hosts four generously-sized bedrooms, each providing comfort and privacy. The owner's suite is a serene retreat, complete with an en-suite bath, where you can unwind and rejuvenate after a long day. The additional full bath on this level ensure convenience for everyone's needs. Outside, the property offers a tranquil outdoor entertaining space. Don't miss the opportunity to make this beautiful traditional home your own.
Additional Information
- Style
- Other
- Stories
- Two
- Construction
- Other
- Year Built
- 2005
- Neighborhood Amenities
- Homeowners Assoc, Pool
- Kitchen Features
- Breakfast Bar, Eat-in Kitchen, Kitchen Island
- Interior
- Entrance Foyer, High Ceilings 10 ft Main, Recessed Lighting, Tray Ceiling(s), Vaulted Ceiling(s), Walk-In Closet(s)
- Fireplaces
- 1
- Exterior
- None
- Roof
- Shingle
- Lot Dimensions
- 60X120X120X62
- Parking
- Garage, Garage Door Opener
- Lot Desc
- Back Yard, Front Yard
- Water
- Public
- Sewer
- Public Sewer
- Elementary School
- Alcova
- Middle School
- Dacula
- High School
- Dacula
- Acres
- 0.17
- Dock
- None
- Hoa Fee
- $380
- Hoa Freq
- Annually
- Levels
- Two
- Taxes
- $6,670
Listing courtesy of Mark Spain Real Estate.
 Listings on this website come from the FMLS IDX Compilation and may be held by brokerage firms other than the owner of this website. The listing brokerage is identified in any listing details. Information is deemed reliable but is not guaranteed. If you believe any FMLS listing contains material that infringes your copyrighted work, please click here to review our DMCA policy and learn how to submit a takedown request. © 2026 FMLS. Last updated