264 Creekview Lane, Acworth, GA 30102
- $495,000
- 4
- BD
- 3
- BA
- 2,995
- SqFt




- List Price
- $495,000
- Price Change
- ▼ $20,000 1785283468
- MLS#
- 7772263
- Status
- ACTIVE
- Type
- Single Family Residential
- Subtype
- Single Family Residence
- Bedrooms
- 4
- Bathrooms
- 3
- Square Footage
- 2,995
- Lot Size
- 0.18
- Subdivision
- Parc At Kellogg
- Basement Description
- None
Property Description
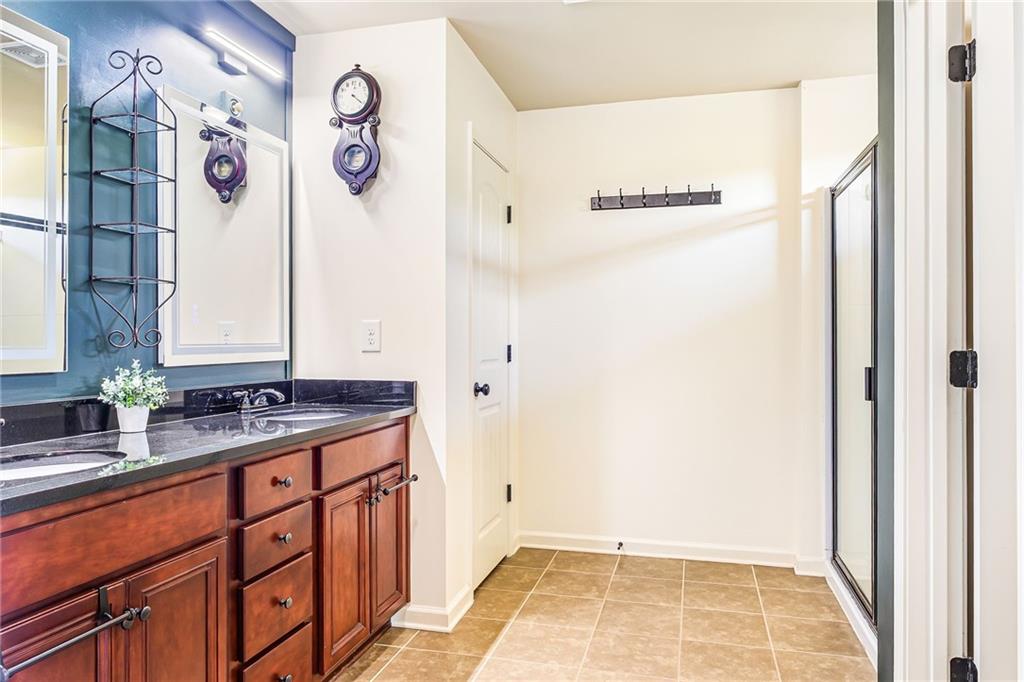
This beautifully maintained 4-bedroom, 2.5-bath home offers almost 3,000 square feet of refined living space on a fully level, usable 0.18-acre lot. Thoughtfully designed and move-in ready, it delivers the space, upgrades, and functionality today’s buyers are searching for. Built by Piedmont Homes, this is not your cookie cutter new build, but instead embodies craftsman quality and charm. The main level features hardwood floors, a formal dining room, and a private office, creating a versatile and elevated layout ideal for both everyday living and entertaining. The kitchen and full size bathrooms are appointed with granite countertops, complemented by a large walk-in pantry that adds exceptional storage and convenience. Upstairs, generously sized bedrooms and well-planned living spaces provide comfort and flexibility throughout the home. Step outside to a large, level backyard, perfect for recreation, pets, or future outdoor enhancements including mature landscaping. Ideally situated just two doors from the neighborhood pool, the home offers quick access to community amenities while maintaining a quiet residential setting. Located within the highly sought-after Cherokee County School District and zoned for Etowah High School, this is a rare opportunity to own a home that delivers space, upgrades, and location without compromise! Ask about the potentially assumable 4% loan for those who qualify!
Additional Information
- Style
- Contemporary
- Stories
- Two
- Construction
- Cement Siding
- Year Built
- 2014
- Neighborhood Amenities
- Barbecue, Homeowners Assoc, Pool, Sidewalks
- Kitchen Features
- Kitchen Island, Pantry Walk-In, View to Family Room
- Interior
- Crown Molding, Disappearing Attic Stairs, Entrance Foyer, Entrance Foyer 2 Story, High Ceilings 9 ft Main, High Ceilings 9 ft Upper, High Speed Internet, Walk-In Closet(s)
- Fireplaces
- 1
- Exterior
- Private Yard, Rain Gutters
- Roof
- Composition, Ridge Vents
- Lot Dimensions
- x
- Parking
- Driveway, Garage, Garage Door Opener, Garage Faces Side, Level Driveway
- Lot Desc
- Back Yard, Front Yard
- Water
- Public
- Sewer
- Public Sewer
- Elementary School
- Boston
- Middle School
- E.T. Booth
- High School
- Etowah
- Acres
- 0.18
- Hoa Fee
- $675
- Hoa Freq
- Annually
- Levels
- Two
- Taxes
- $4,552
Listing courtesy of Real Broker, LLC..
 Listings on this website come from the FMLS IDX Compilation and may be held by brokerage firms other than the owner of this website. The listing brokerage is identified in any listing details. Information is deemed reliable but is not guaranteed. If you believe any FMLS listing contains material that infringes your copyrighted work, please click here to review our DMCA policy and learn how to submit a takedown request. © 2026 FMLS. Last updated