825 Highland Ne Lane Unit 1111, Atlanta, GA 30306
- $415,000
- 2
- BD
- 1
- BA
- 1,057
- SqFt






- List Price
- $415,000
- MLS#
- 7772796
- Status
- ACTIVE
- Type
- Condo
- Subtype
- Condominium
- Bedrooms
- 2
- Bathrooms
- 1
- Square Footage
- 1,057
- Lot Size
- 0.024300000000000002
- Subdivision
- The Carlton
- Building Name
- The Carlton
- Basement Description
- None
Property Description
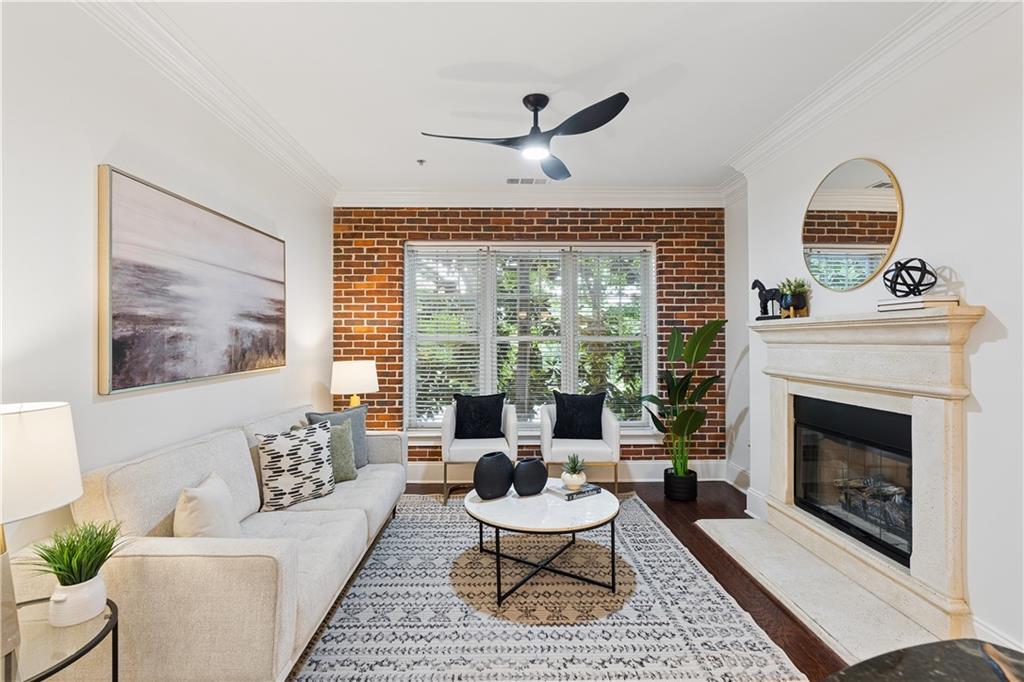
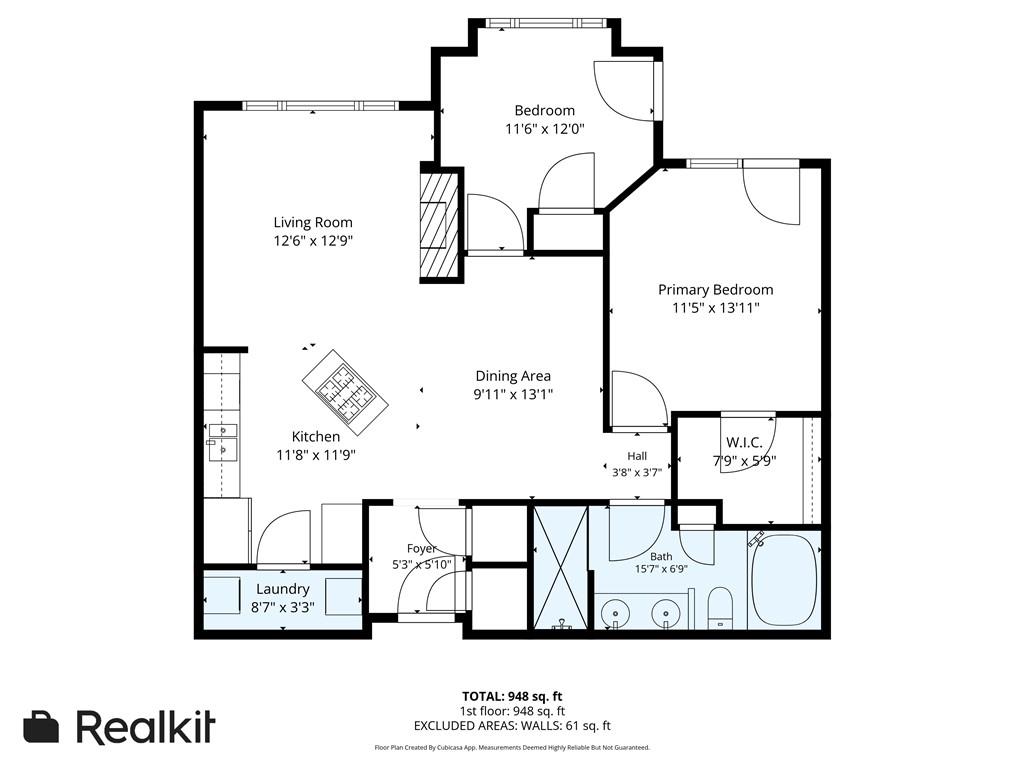
Tucked into a surprisingly quiet pocket beside Freedom Park, this immaculate, move-in-ready 2BR/1BA condo puts the best of Intown Atlanta just blocks away.. Nestled above the streets, The Carlton offers the rare balance of vibrant city energy and peaceful retreat with a resort-style pool, private dog parks, secured covered parking, and a serene feel in the middle of it all. Walk blocks to the Atlanta BeltLine, Ponce City Market, Virginia-Highland shops and restaurants, and the iconic Clermont Hotel with its rooftop bar and dining. Directly across Ponce, the BeltLine, Freedom Park, and PATH trails create endless opportunities for biking, running, and exploring the city. Inside, a larger-than-most single-level floor plan lives easy and accessible, beginning with a rare true foyer that creates a warm and welcoming arrival. An open-concept layout and oversized transom windows fill the home with natural light while framing verdant treetop views accented by the glow of iconic Intown architecture and city lights. Exposed brick, a cast-stone fireplace, rich hardwoods, crown molding, and designer lighting add warmth and character throughout. The cook’s kitchen sits at the center of the home between the fireside living and dining spaces, featuring crisp white cabinetry, granite counters, tumbled-stone backsplash, stainless appliances, and a gas-cooktop island primed for gathering. Both bedrooms open to a shared private balcony. The spacious primary includes a walk-in closet, while the second bedroom easily flexes as a guest room or office. An oversized bath offers double vanity, separate glass shower, and a large soaking tub, plus a separate dedicated laundry room (a real room, not a closet). Residents enjoy a secured, gated, controlled-access building with elevator access to all floors, secured covered parking, abundant guest parking, an electric car charging station, resort-style pool, and two fenced dog parks Minutes to Midtown and I-85, this is Intown living at its best—immersed in the energy of the city, yet quietly tucked away for rest, or a night swim!
Additional Information
- Style
- European, Mid-Rise (up to 5 stories), Traditional
- Stories
- One
- Construction
- Brick 4 Sides, Stucco
- Year Built
- 2004
- Neighborhood Amenities
- Dog Park, Homeowners Assoc, Near Beltline, Near Public Transport, Near Schools, Near Shopping, Park, Playground, Pool, Restaurant, Sidewalks, Street Lights
- Kitchen Features
- Breakfast Bar, Cabinets Stain, Kitchen Island, Stone Counters, View to Family Room
- Interior
- High Ceilings 9 ft Main, Low Flow Plumbing Fixtures
- Fireplaces
- 1
- Exterior
- Balcony, Lighting
- Roof
- Composition, Shingle
- Lot Dimensions
- x
- Parking
- Assigned, Attached, Covered, Garage, Garage Door Opener, Garage Faces Side, Electric Vehicle Charging Station(s)
- Lot Desc
- Back Yard, Landscaped, Private
- Water
- Public
- Sewer
- Public Sewer
- Elementary School
- Springdale Park
- Middle School
- David T Howard
- High School
- Midtown
- Acres
- 0.02
- Dock
- None
- Hoa Fee
- $592
- Hoa Freq
- Monthly
- Levels
- One
- Unit
- 1111
- Taxes
- $4,305
Listing courtesy of Keller Williams Realty Intown ATL.
 Listings on this website come from the FMLS IDX Compilation and may be held by brokerage firms other than the owner of this website. The listing brokerage is identified in any listing details. Information is deemed reliable but is not guaranteed. If you believe any FMLS listing contains material that infringes your copyrighted work, please click here to review our DMCA policy and learn how to submit a takedown request. © 2026 FMLS. Last updated