1529 Richard Stokes Drive, Decatur, GA 30033
- $1,250,000
- 5
- BD
- 5
- BA
- 4,622
- SqFt



- List Price
- $1,250,000
- Price Change
- ▼ $50,000 1781816848
- MLS#
- 7773708
- Status
- ACTIVE
- Type
- Single Family Residential
- Subtype
- Single Family Residence
- Bedrooms
- 5
- Bathrooms
- 5
- Square Footage
- 4,622
- Lot Size
- 0.66
- Basement
- Yes
- Basement Description
- Boat Door, Daylight, Driveway Access, Exterior Entry, Finished, Walk-Out Access
Property Description
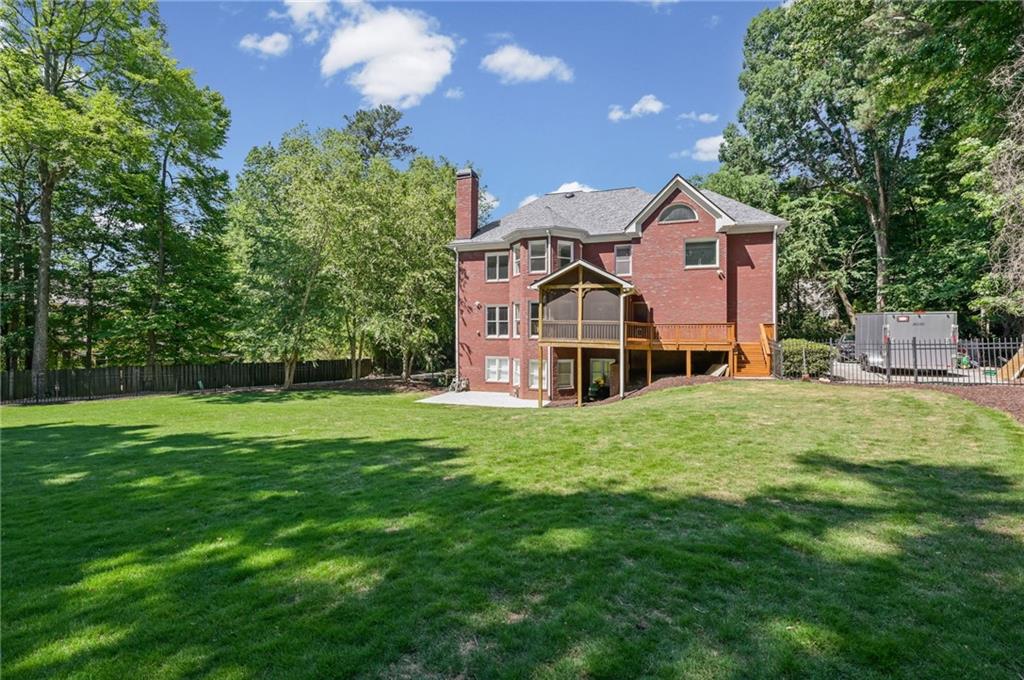
Nestled in the heart of Oak Grove on a rare and private .66-acre flag lot, this beautifully renovated home offers exceptional indoor and outdoor living with thoughtful upgrades throughout. Tucked away among mature trees with an expansive backyard, this property combines privacy, functionality, and luxury in one of Decatur’s most desirable neighborhoods. The fully renovated kitchen is designed for both everyday living and entertaining, featuring an oversized island, dual sinks with touch faucets, two dishwashers, a smart double oven with phone connectivity, and an expanded walk-in pantry complete with a custom coffee bar and built-in shelving. The adjacent screened porch features new flooring and overlooks the serene backyard, while the rebuilt deck and newly installed concrete patio create seamless outdoor entertaining spaces. The primary suite has been transformed into a true retreat with a renovated spa-like bathroom featuring heated tile floors, heated towel racks and a built-in lighted magnifying mirror for make up. There is a soaking tub overlooking the backyard, as well as custom-designed closet systems. The daylight basement was recently renovated and opens directly to the backyard, adding substantial flexible living space ideal for a media room, gym, guest suite, or playroom. Car enthusiasts and hobbyists will appreciate the rare 3-car garage setup, including an oversized bay designed to accommodate larger vehicles and wired for 240-volt electric vehicle charging. High lift garage doors were installed to accommodate a car lift. In addition, the home includes a separate boat garage with direct basement access, offering exceptional storage and versatility rarely found in Oak Grove. With extensive renovations, premium upgrades, abundant storage, and one of the more private lots in the neighborhood, this move-in-ready home offers a unique opportunity in the heart of Oak Grove.
Additional Information
- Style
- Traditional
- Stories
- Two
- Construction
- Brick 4 Sides
- Year Built
- 1998
- Neighborhood Amenities
- Near Schools, Near Shopping, Restaurant, Sidewalks, Street Lights
- Kitchen Features
- Breakfast Room, Cabinets White, Eat-in Kitchen, Kitchen Island, Pantry Walk-In, View to Family Room
- Interior
- Disappearing Attic Stairs, Double Vanity, Entrance Foyer, Entrance Foyer 2 Story, High Ceilings 10 ft Main, Smart Home, Tray Ceiling(s), Walk-In Closet(s)
- Fireplaces
- 1
- Exterior
- Lighting, Rain Gutters, Rear Stairs
- Roof
- Shingle
- Lot Dimensions
- 1x496x117x221x107x274
- Parking
- Attached, Driveway, Garage, Garage Door Opener, Garage Faces Side, Kitchen Level, Parking Pad
- Lot Desc
- Back Yard, Flag Lot, Landscaped, Private, Wooded
- Water
- Public
- Sewer
- Septic Tank
- Elementary School
- Oak Grove - Dekalb
- Middle School
- Henderson - Dekalb
- High School
- Lakeside - Dekalb
- Acres
- 0.66
- Dock
- None
- Hoa Freq
- Annually
- Levels
- Two
- Taxes
- $11,003
Listing courtesy of NorthGroup Real Estate.
 Listings on this website come from the FMLS IDX Compilation and may be held by brokerage firms other than the owner of this website. The listing brokerage is identified in any listing details. Information is deemed reliable but is not guaranteed. If you believe any FMLS listing contains material that infringes your copyrighted work, please click here to review our DMCA policy and learn how to submit a takedown request. © 2026 FMLS. Last updated