6025 Airedale Drive, Union City, GA 30213
- $411,990
- 5
- BD
- 3
- BA
- 2,511
- SqFt




- List Price
- $411,990
- Price Change
- ▼ $5,000 1780189881
- MLS#
- 7775293
- Status
- ACTIVE
- Type
- Single Family Residential
- Subtype
- Single Family Residence
- Bedrooms
- 5
- Bathrooms
- 3
- Square Footage
- 2,511
- Lot Size
- 0.25
- Subdivision
- South Wind
- Basement Description
- None
Property Description
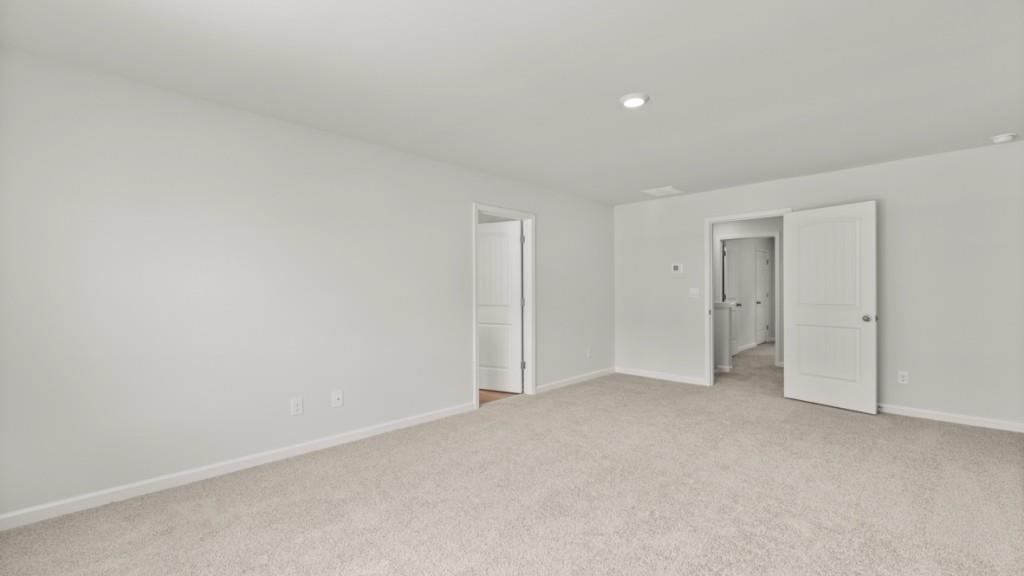
Welcome to 6025 Airedale Drive in the South Wind community of Union City, GA. Featuring the new construction Hayden plan, this homesite has 5 bedrooms, 3 bathrooms and an attached 2-car garage in its 2,511 square feet. The main level is what sells most people on the Hayden. As you enter the front door, you'll come upon a flex room through an inviting cased opening - the perfect space for whatever you may need, be it a dining room, study, or play room. Traveling deeper into the home, the spacious kitchen stuns with its large center island, walk-in pantry, stainless-steel appliances, and attached dining area. The adjacent living room is the ideal space to gather with loved ones or relax after a long day of work. A bedroom and full bathroom round out the main level, great for guests or in-laws. Up the stairs to the second floor, you'll come upon the primary suite: a spacious bedroom and bathroom with a double vanity, separate tub and shower, water closet, and large walk-in closet. The upstairs living room is centrally located between three additional bedrooms, the third bathroom, and the laundry room. The Hayden's upstairs is also rich with storage space, boasting two linen closets and a storage closet off of the loft area in addition to each bedroom's closet. Does 6025 Airedale Drive in Union City, GA sound like your dream home? Then contact us today to schedule a tour of the Hayden at South Wind!
Additional Information
- Style
- Traditional
- Stories
- Two
- Construction
- Cement Siding, Other
- Year Built
- 2026
- Neighborhood Amenities
- Homeowners Assoc, Playground, Pool, Sidewalks, Street Lights, Tennis Court(s), Other
- Kitchen Features
- Kitchen Island, Pantry Walk-In, Solid Surface Counters, View to Family Room, Other
- Interior
- Double Vanity, Entrance Foyer, High Ceilings 9 ft Main, Smart Home, Tray Ceiling(s), Walk-In Closet(s)
- Exterior
- Private Yard, Rain Gutters
- Roof
- Composition, Shingle
- Parking
- Driveway, Garage, Garage Faces Front, Level Driveway
- Lot Desc
- Front Yard, Landscaped
- Water
- Public
- Sewer
- Public Sewer
- Elementary School
- Renaissance
- Middle School
- Renaissance
- High School
- Langston Hughes
- Acres
- 0.25
- Hoa Fee
- $820
- Hoa Freq
- Annually
- Levels
- Two
- Taxes
- $1
Listing courtesy of D.R. Horton Realty of Georgia Inc.
 Listings on this website come from the FMLS IDX Compilation and may be held by brokerage firms other than the owner of this website. The listing brokerage is identified in any listing details. Information is deemed reliable but is not guaranteed. If you believe any FMLS listing contains material that infringes your copyrighted work, please click here to review our DMCA policy and learn how to submit a takedown request. © 2026 FMLS. Last updated