1228 State Nw Street, Atlanta, GA 30318
- $899,000
- 4
- BD
- 4
- BA
- 3,234
- SqFt




- List Price
- $899,000
- Price Change
- ▼ $96,000 1784420250
- MLS#
- 7775715
- Status
- ACTIVE
- Type
- Single Family Residential
- Subtype
- Single Family Residence
- Bedrooms
- 4
- Bathrooms
- 4
- Square Footage
- 3,234
- Lot Size
- 0.03
- Subdivision
- Atlantic Station
- Basement
- Yes
- Basement Description
- Full
Property Description
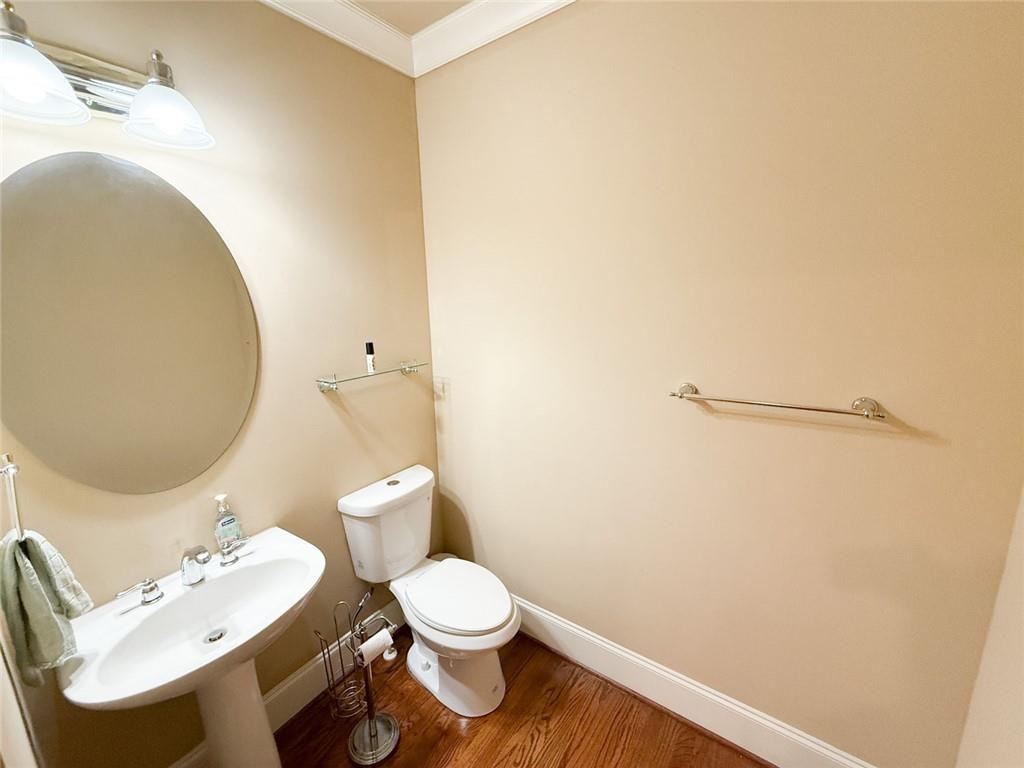
Welcome Home to this beautifully maintained European-style house in the heart of Atlantic Station and West Midtown. Featuring 3 bedrooms, 3.5 bathrooms, and over 3,200 square feet, this spacious multi-level home offers an open concept layout filled with natural light, hardwood flooring, and impressive coffered ceilings throughout the main living areas. The renovated kitchen includes stone countertops, stainless steel appliances, double ovens, abundant cabinetry, and a large center island overlooking the living and dining spaces, making it ideal for entertaining. The oversized owner’s suite features tray ceilings, dual vanities, a separate soaking tub and shower, and a spacious walk-in closet. Secondary bedrooms are generously sized, while the finished terrace level with full bath offers flexible space perfect for a media room, home office, gym, or guest suite. Additional highlights include multiple outdoor living spaces, high ceilings, a gas fireplace, upper-level laundry, and a rear entry two-car garage. Located just steps from Atlantic Station, Georgia Tech, Midtown, West Midtown, shopping, dining, parks, entertainment, and major employers including Microsoft, this home offers exceptional walkability and convenience in one of Atlanta’s most desirable intown locations.
Additional Information
- Style
- European, Traditional
- Stories
- Three Or More
- Construction
- Stone, Brick
- Year Built
- 2010
- Neighborhood Amenities
- Near Beltline, Near Public Transport, Near Shopping, Near Trails/Greenway, Homeowners Assoc, Public Transportation, Restaurant, Sidewalks, Street Lights, Stable(s)
- Kitchen Features
- Breakfast Bar, Cabinets Stain, Kitchen Island, Pantry, Stone Counters, View to Family Room
- Interior
- Entrance Foyer, Tray Ceiling(s), Walk-In Closet(s), Wet Bar, Beamed Ceilings, Crown Molding, Double Vanity, Recessed Lighting, High Ceilings 10 ft Main, High Ceilings 9 ft Upper, High Speed Internet, Vaulted Ceiling(s)
- Fireplaces
- 1
- Exterior
- Balcony, Rain Gutters, Private Entrance, Private Yard, Garden
- Roof
- Composition, Shingle
- Lot Dimensions
- x
- Parking
- Garage, Underground, Attached, Driveway
- Lot Desc
- Level
- Water
- Public
- Sewer
- Public Sewer
- Elementary School
- Centennial Place
- Middle School
- David T Howard
- High School
- Midtown
- Acres
- 0.03
- Hoa Fee
- $230
- Hoa Freq
- Monthly
- Levels
- Three Or More
- Taxes
- $15,866
Listing courtesy of HomeSmart.
 Listings on this website come from the FMLS IDX Compilation and may be held by brokerage firms other than the owner of this website. The listing brokerage is identified in any listing details. Information is deemed reliable but is not guaranteed. If you believe any FMLS listing contains material that infringes your copyrighted work, please click here to review our DMCA policy and learn how to submit a takedown request. © 2026 FMLS. Last updated