1918 Windemere Ne Drive, Atlanta, GA 30324
- $1,650,000
- 5
- BD
- 5
- BA
- 6,079
- SqFt




- List Price
- $1,650,000
- MLS#
- 7775729
- Status
- ACTIVE
- Type
- Single Family Residential
- Subtype
- Single Family Residence
- Bedrooms
- 5
- Bathrooms
- 5
- Square Footage
- 6,079
- Lot Size
- 0.3985
- Subdivision
- Morningside
- Basement
- Yes
- Basement Description
- Finished, Full
Property Description
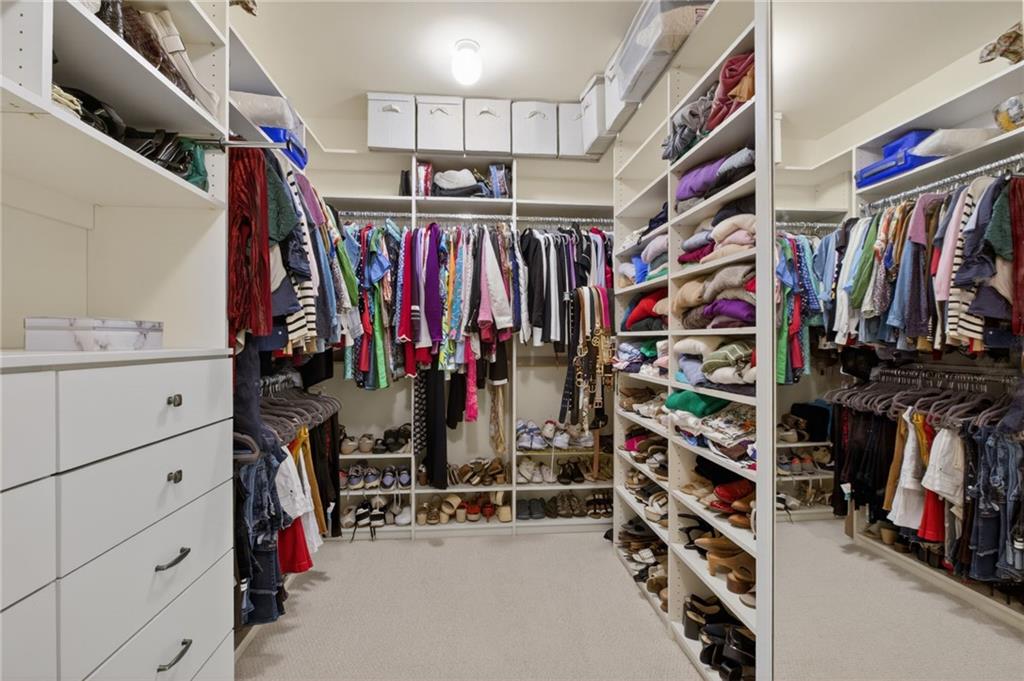
Elegant, timeless Morningside Beauty loaded with character. This stately brick and stone home welcomes you with strong front porch positioned under beautiful tree canopy with plenty of room for outdoor eating and entertaining. Entering through iron entry doors, to the left is dining room (presently used as flex room for piano enjoyment). This unique room has three sets of French doors that open to the veranda and provide an elegant effect. The foyer boasts spiral staircase along with plenty of light from bay window and really pops when entering. Large, friendly state of the art kitchen with a bit of European flair, features top of the line appliances, and opens to interesting breakfast room with brick wall background providing another second eating area...casual or formal. Family room has it all with built-in fireplace, exterior entry to rear deck, and coffered ceilings. Second level oversized primary suite is complete with sitting area, fireplace and lovely built-ins. Master bath was completely recently renovated. Three secondary bedrooms, all uniquely decorated with two additional baths on second level privately positioned. Terrace level has its own personality with wine cellar, party bar, den, fifth bedroom and bath. Backyard fenced and private. Great full length deck on rear of home for fun and entertainment. Pool friendly! This home has been loved and cared for and has the personality you are looking for.
Additional Information
- Style
- Traditional
- Stories
- Three Or More
- Construction
- Brick 4 Sides
- Year Built
- 2006
- Neighborhood Amenities
- None
- Kitchen Features
- Cabinets Stain, Eat-in Kitchen, Pantry Walk-In, Stone Counters
- Interior
- Entrance Foyer, High Ceilings 9 ft Main, High Ceilings 9 ft Upper
- Fireplaces
- 2
- Exterior
- Garden
- Roof
- Copper, Shingle
- Lot Dimensions
- x
- Parking
- Garage
- Lot Desc
- Back Yard, Landscaped
- Water
- Public
- Sewer
- Public Sewer
- Elementary School
- Morningside-
- Middle School
- David T Howard
- High School
- Midtown
- Acres
- 0.40
- Dock
- None
- Levels
- Three Or More
- Taxes
- $21,407
Listing courtesy of Beacham and Company.
 Listings on this website come from the FMLS IDX Compilation and may be held by brokerage firms other than the owner of this website. The listing brokerage is identified in any listing details. Information is deemed reliable but is not guaranteed. If you believe any FMLS listing contains material that infringes your copyrighted work, please click here to review our DMCA policy and learn how to submit a takedown request. © 2026 FMLS. Last updated