405 Thunder Road, Buford, GA 30518
- $1,899,999
- 5
- BD
- 7
- BA
- 9,820
- SqFt






- List Price
- $1,899,999
- Price Change
- ▼ $90,000 1782943113
- MLS#
- 7778762
- Status
- ACTIVE
- Type
- Single Family Residential
- Subtype
- Single Family Residence
- Bedrooms
- 5
- Bathrooms
- 7
- Square Footage
- 9,820
- Lot Size
- 1.1
- Basement
- Yes
- Basement Description
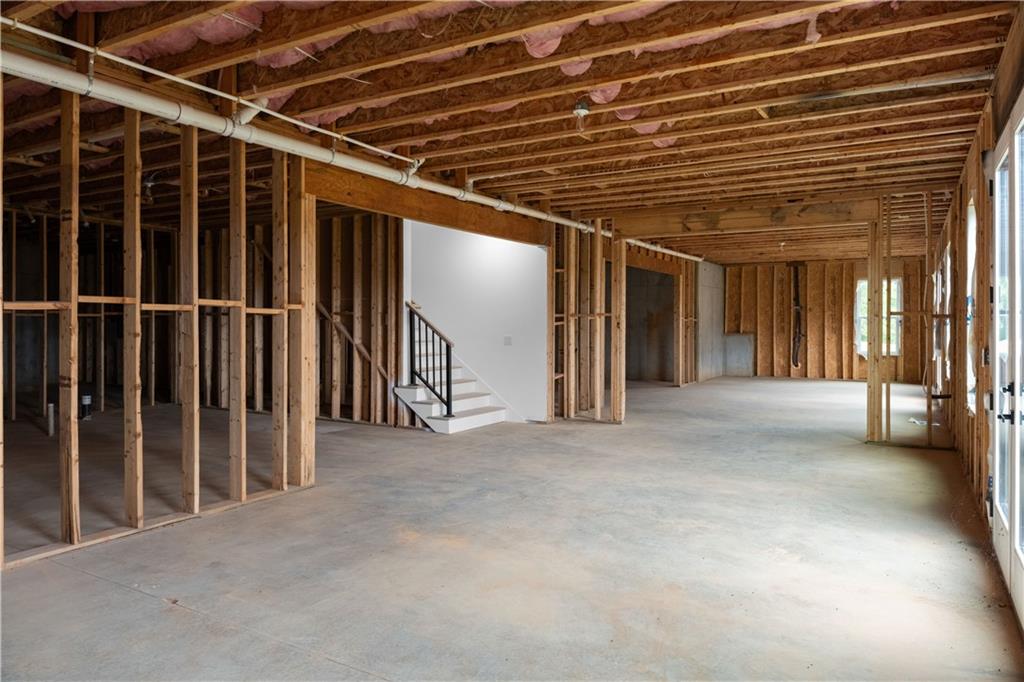
- Bath/Stubbed, Daylight, Exterior Entry, Full, Interior Entry, Unfinished
Property Description
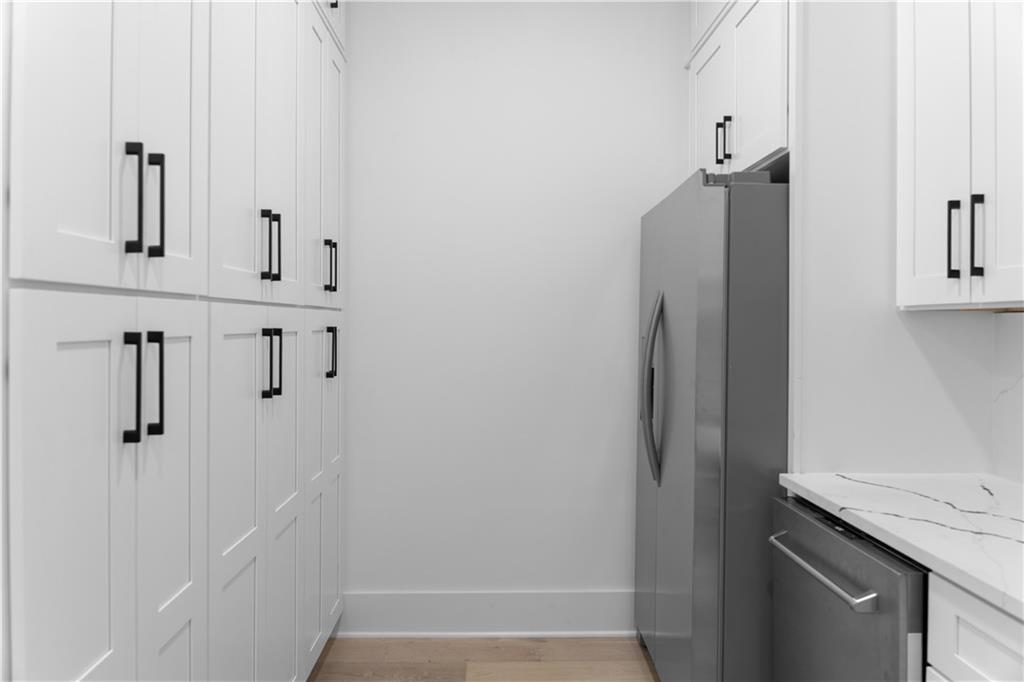
An extraordinary opportunity awaits to create your dream residence in one of Buford's most prestigious settings. Positioned on over an acre within the award-winning Buford City School District, this stately Zarah floorplan, all-brick home blends timeless architectural elegance with the flexibility to tailor every detail to your lifestyle. Perfectly situated near fine dining, boutique shopping, and vibrant community amenities, the property represents the very essence of estate-style living. A privately gated drive leads to a commanding exterior adorned with brick, stone, and architectural metal roof accents. The expansive backyard, fully fenced and pool-ready, is perfectly positioned for resort-style outdoor living. Inside, a soaring foyer welcomes guests to a thoughtful floor plan designed for both grand entertaining and intimate family life. The Chef's Kitchen is a culinary masterpiece, showcasing a premium gas range with vent hood, an oversized quartz island, and a walk-in pantry with custom wall-to-wall shelving. Steps away, a second kitchen-ideal for catering, meal prep, or specialty cooking-offers functionality without sacrificing refinement. Luxury finishes are evident throughout, with a curated selection of designer options available and a full standard feature list provided upon request. The main-level Owner's Retreat serves as a private sanctuary, complete with triple picture windows framing serene backyard views. The spa-inspired bath features a freestanding soaking tub, frameless glass shower, dual custom vanities, and a boutique-style walk-in closet. Upstairs, four additional bedroom suites each include a private bath and spacious walk-in closet. A secondary laundry room enhances convenience for the upper level, while the vaulted media room, complete with fireplace, provides an inviting space for cozy movie nights or spirited game-day gatherings. The home's design also incorporates 10-foot ceilings on the main level, extensive millwork, custom cabinetry throughout, a four-car garage, and a covered veranda that seamlessly extends the living space outdoors. The unfinished terrace level offers endless potential for future expansion, whether envisioned as a home theater, gym, wine cellar, or additional living quarters. More than just a home, this is a statement of sophistication-crafted to inspire for generations.
Additional Information
- Style
- Craftsman, Traditional
- Stories
- Three Or More
- Construction
- Brick, Brick 4 Sides, Stone
- Year Built
- 2025
- Neighborhood Amenities
- Near Public Transport, Near Schools, Near Shopping, Near Trails/Greenway, Sidewalks, Street Lights
- Kitchen Features
- Breakfast Room, Cabinets Other, Keeping Room, Kitchen Island, Pantry Walk-In, Second Kitchen, Solid Surface Counters, Stone Counters, View to Family Room, Wine Rack
- Interior
- Bookcases, Cathedral Ceiling(s), Crown Molding, Double Vanity, Entrance Foyer 2 Story, High Ceilings, Open Floorplan, Recessed Lighting, Smart Home, Vaulted Ceiling(s), Walk-In Closet(s)
- Fireplaces
- 3
- Exterior
- Balcony, Lighting, Private Yard, Rain Gutters
- Roof
- Composition
- Parking
- Attached, Driveway, Garage, Garage Door Opener, Kitchen Level
- Lot Desc
- Back Yard, Front Yard, Landscaped, Private
- Water
- Public
- Sewer
- Septic Tank
- Elementary School
- Buford
- Middle School
- Buford
- High School
- Buford
- Acres
- 1.10
- Dock
- None
- Levels
- Three Or More
- Taxes
- $5,671
Listing courtesy of Keller Williams Realty Atlanta Partners.
 Listings on this website come from the FMLS IDX Compilation and may be held by brokerage firms other than the owner of this website. The listing brokerage is identified in any listing details. Information is deemed reliable but is not guaranteed. If you believe any FMLS listing contains material that infringes your copyrighted work, please click here to review our DMCA policy and learn how to submit a takedown request. © 2026 FMLS. Last updated