6740 Pannell Road, Buford, GA 30518
- $1,347,000
- 5
- BD
- 5
- BA
- 4,500
- SqFt




- List Price
- $1,347,000
- Price Change
- ▼ $50,000 1785787947
- MLS#
- 7780126
- Status
- ACTIVE
- Type
- Single Family Residential
- Subtype
- Single Family Residence
- Bedrooms
- 5
- Bathrooms
- 5
- Square Footage
- 4,500
- Lot Size
- 1.24
- Basement
- Yes
- Basement Description
- Bath/Stubbed, Daylight, Unfinished, Walk-Out Access
Property Description
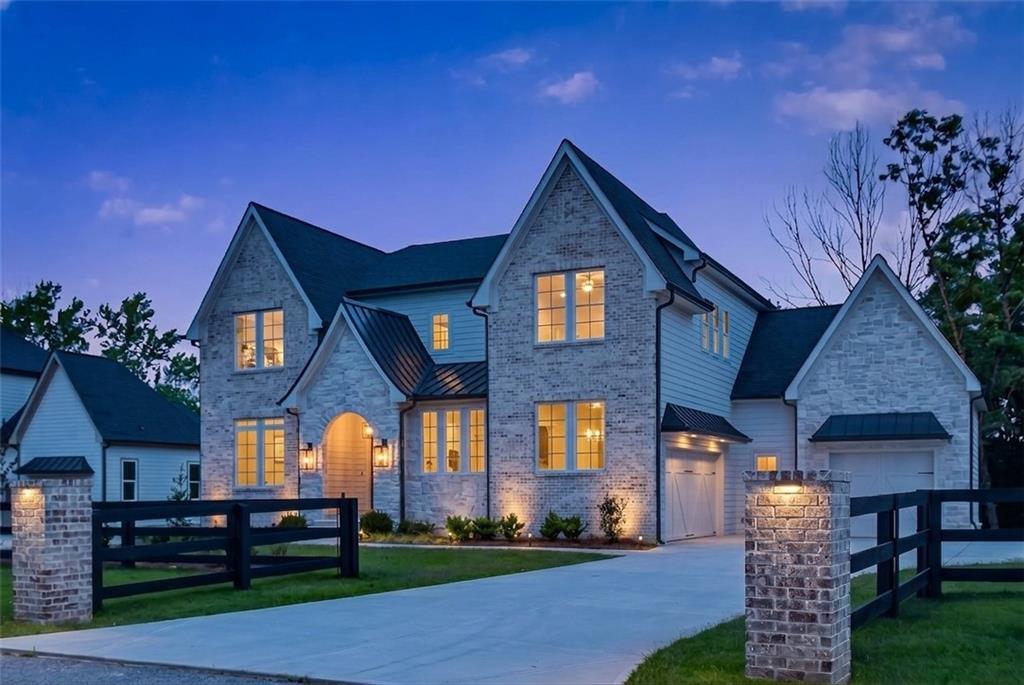
ONLY 2 HOMES REMAINING ON PANNELL RD ESTATES & A PRICE REFRESH!!! Fall IN love with this CUSTOM new home - perfect for GENERATIONAL LIVING! Be welcomed by the stone portico entrance with wood trim ceiling detail into this elegant 5 bed 5 bath home with 3 car garage - just steps to Lake Lanier on 1.25 PRIVATE acres! Inside you will find the open concept Great Room / Kitchen / Dining area - with vaulted/beamed ceilings and private views onto the covered outdoor living area with a Fireplace! The kitchen features cabinets to the ceiling, a sprawling island, commercial grade appliances - including TWO fridges! One in the main kitchen and one in the Butler's Pantry! The Primary Suite on main features vaulted beamed ceilings with private views and a Primary Bath with a fantastic XXL shower and stand alone tub inside! The primary closet is custom designed with room for every buyer's needs! The primary bath is also attached to the laundry room - making laundry days a BREEZE! Guest Suite on the main level is perfect for guests OR a home office! The upper level features TWO en-suites, additional spacious bedroom, a SPACIOUS MEDIA AREA OR OFFICE / FLEX SPACE, & a smaller room for a home gym or additional office / reading nook! Hardwoods throughout & stained stair treads! All of this on an unfinished daylight walk out basement with room for a POOL! Last but not least, an electric car charger, state of the line tankless water heater, wooden front fence, and irrigation equipment! Don't hesitate to reach out for questions! Located off Buford Dam Rd / Pannell Rd - close to shopping, dining, and lake living!
Additional Information
- Style
- Craftsman, European, Traditional
- Stories
- Two
- Construction
- Brick Front
- Year Built
- 2026
- Neighborhood Amenities
- None
- Kitchen Features
- Cabinets Other, Keeping Room, Kitchen Island, Pantry, Pantry Walk-In, Solid Surface Counters, View to Family Room
- Interior
- Beamed Ceilings, Double Vanity, Entrance Foyer, High Ceilings 10 ft Main, Low Flow Plumbing Fixtures, Vaulted Ceiling(s), Walk-In Closet(s)
- Fireplaces
- 2
- Exterior
- Private Entrance, Private Yard, Rain Gutters
- Roof
- Composition
- Lot Dimensions
- 89x475x143x450
- Parking
- Garage, Garage Door Opener, Garage Faces Side, Kitchen Level, Level Driveway
- Lot Desc
- Back Yard, Front Yard, Landscaped, Private, Sprinklers In Front, Sprinklers In Rear
- Water
- Public
- Sewer
- Septic Tank
- Elementary School
- White Oak - Gwinnett
- Middle School
- Lanier
- High School
- Lanier
- Acres
- 1.24
- Hoa Freq
- Annually
- Levels
- Two
- Taxes
- $945
Listing courtesy of Rivermoore Partners Realty, LLC..
 Listings on this website come from the FMLS IDX Compilation and may be held by brokerage firms other than the owner of this website. The listing brokerage is identified in any listing details. Information is deemed reliable but is not guaranteed. If you believe any FMLS listing contains material that infringes your copyrighted work, please click here to review our DMCA policy and learn how to submit a takedown request. © 2026 FMLS. Last updated