4100 Na Ah Tee Trail, Snellville, GA 30039
- $470,000
- 4
- BD
- 4
- BA
- 4,958
- SqFt






- List Price
- $470,000
- Price Change
- ▼ $10,000 1784233766
- MLS#
- 7781283
- Status
- ACTIVE
- Type
- Single Family Residential
- Subtype
- Single Family Residence
- Bedrooms
- 4
- Bathrooms
- 4
- Square Footage
- 4,958
- Lot Size
- 0.31
- Subdivision
- Laurel Fork 2
- Basement
- Yes
- Basement Description
- Daylight, Exterior Entry, Finished, Finished Bath, Full, Interior Entry
Property Description
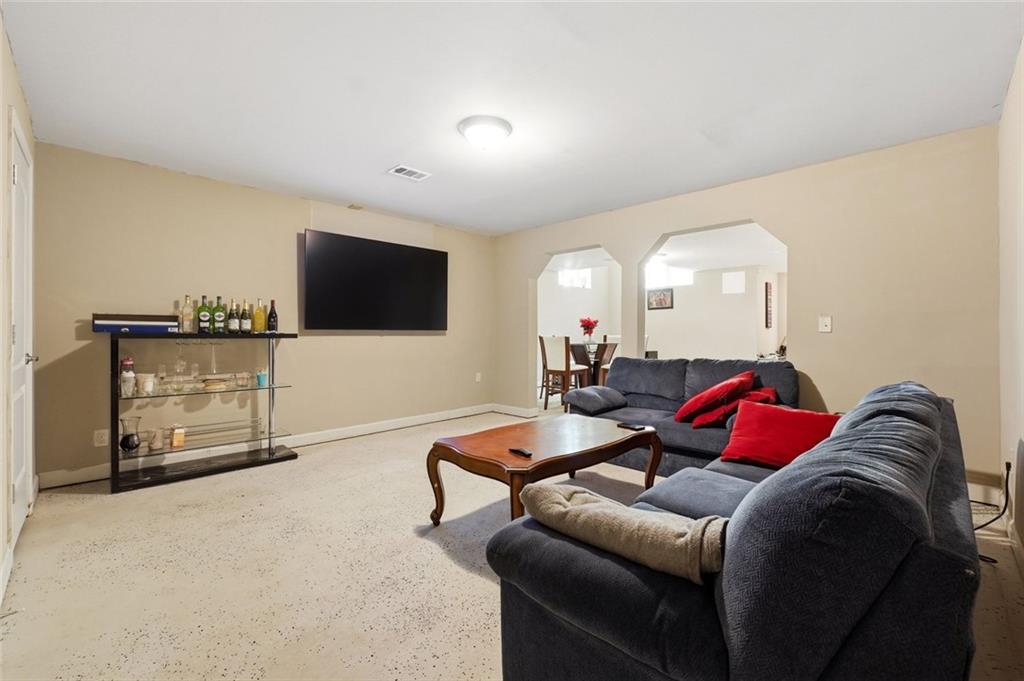
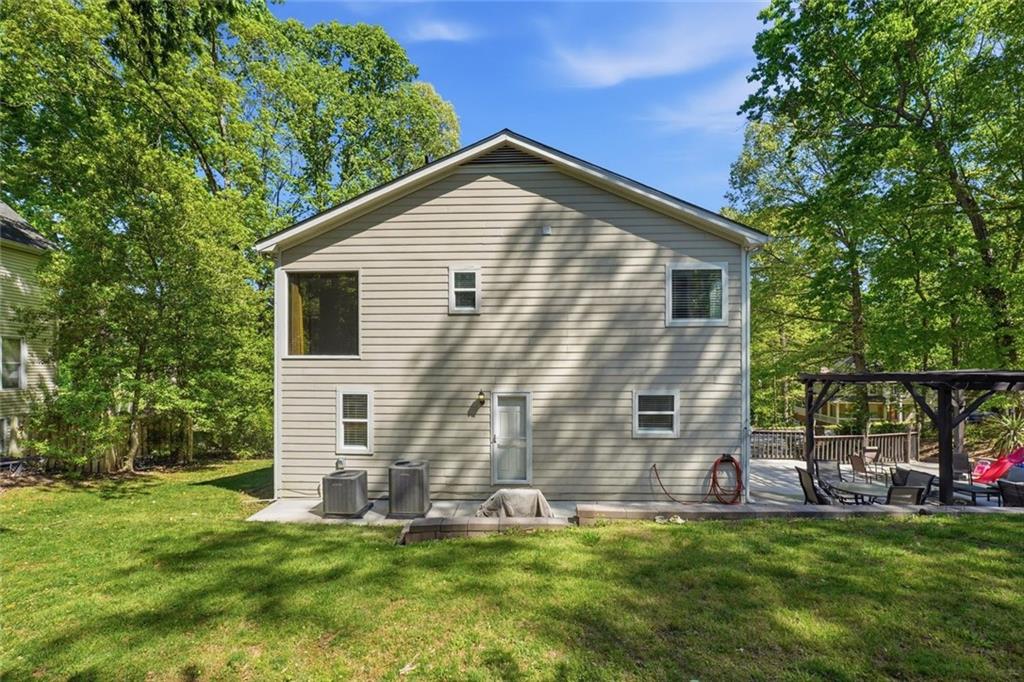
3-story stucco home with a full finished basement in a private lake community. This open concept invites you inside with the main floor featuring separate living and dining rooms and a two-story great room with soaring ceilings. Highlighted by a wall of windows and natural light overlooking the private lake surrounded by mature trees in this quiet neighborhood. The gourmet kitchen boasts plenty of counter space, an island, a gas range, stainless steel appliances, and a window over the sink with a wooded view. The owner’s bedroom is large with French doors and a tray ceiling. Owner’s bathroom updated with double vanity, frameless shower, and separate corner tub. The owners’ suite features two large walk-in closets, one with a large window for sunlight while choosing your attire. Additionally, two spacious bedrooms and another full bath upstairs. The basement has optional rooms, currently used as a media room, extra storage with a finished full bathroom, and a drive-under side garage. New LVP flooring was recently added in the basement. Just off the main level kitchen is a large patio with a pergola. Home is near Shiloh schools, shopping, entertainment, and easy access to Hwy 78. Just minutes away from restaurants, major highways, and Stone Mountain Park.
Additional Information
- Style
- Traditional
- Stories
- Three Or More
- Construction
- Stucco
- Year Built
- 1987
- Neighborhood Amenities
- Lake
- Kitchen Features
- Breakfast Bar, Cabinets Other, Eat-in Kitchen, Kitchen Island, Other Surface Counters, Pantry Walk-In, Solid Surface Counters, View to Family Room
- Interior
- Cathedral Ceiling(s), Disappearing Attic Stairs, High Ceilings 10 ft Main, His and Hers Closets, Vaulted Ceiling(s), Walk-In Closet(s)
- Fireplaces
- 1
- Exterior
- Other
- Roof
- Composition
- Lot Dimensions
- 135x121x90x122
- Parking
- Attached, Drive Under Main Level, Driveway, Garage, Garage Faces Side, Level Driveway
- Lot Desc
- Back Yard, Front Yard
- Water
- Public
- Sewer
- Public Sewer
- Elementary School
- Shiloh
- Middle School
- Shiloh
- High School
- Shiloh
- Acres
- 0.31
- Hoa Fee
- $435
- Hoa Freq
- Annually
- Levels
- Three Or More
- Taxes
- $6,889
Listing courtesy of HomeSmart.
 Listings on this website come from the FMLS IDX Compilation and may be held by brokerage firms other than the owner of this website. The listing brokerage is identified in any listing details. Information is deemed reliable but is not guaranteed. If you believe any FMLS listing contains material that infringes your copyrighted work, please click here to review our DMCA policy and learn how to submit a takedown request. © 2026 FMLS. Last updated