4931 Silver Canoe Way, Lawrenceville, GA 30044
- $569,900
- 5
- BD
- 3
- BA
- 2,674
- SqFt




- List Price
- $569,900
- Price Change
- ▼ $20,090 1788374607
- MLS#
- 7784122
- Status
- ACTIVE
- Type
- Single Family Residential
- Subtype
- Single Family Residence
- Bedrooms
- 5
- Bathrooms
- 3
- Square Footage
- 2,674
- Lot Size
- 0.13
- Subdivision
- Sweetwater Green Ph 1
- Basement Description
- None
Property Description
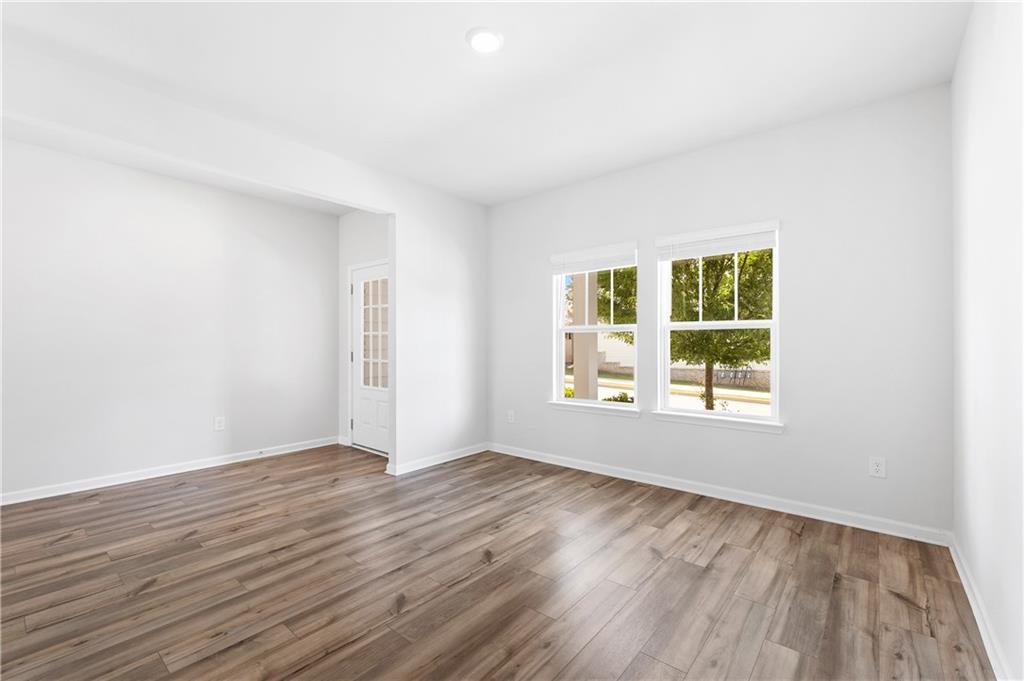
Beautifully maintained, like-new 5-bedroom, 3-bath home built in 2023, offering a modern design and move-in ready condition. This vacant home features durable flooring throughout and a thoughtfully designed floor plan that combines functionality with everyday comfort. The main level includes a guest bedroom and full bath which is ideal for guests or multi-generational living, a versatile flex room and a spacious walk-in closet, providing endless possibilities for a home office, playroom, hobby space, or additional storage. A convenient drop zone off the garage features a coat closet and built-in shoe storage to help keep daily essentials organized. Upstairs, a generous loft offers additional living space perfect for a media room, study area, or family gathering space. The spacious primary suite features a walk-in closet enhanced with custom storage solutions and mirrored cabinetry. Glass shower doors have been added to all secondary bathrooms for a polished and upgraded look. Enjoy relaxing on the welcoming front porch or spending time in the private backyard. Located in a desirable community with exceptional amenities, including a swimming pool, clubhouse, and children’s playground. HOA-maintained lawn care and landscaping provide a low-maintenance lifestyle with no need to worry about mowing or routine landscape upkeep. Conveniently located near shopping, dining, parks, and major highways, this home offers the perfect blend of comfort, convenience, and modern living.
Additional Information
- Style
- Traditional
- Stories
- Two
- Construction
- Brick Front
- Year Built
- 2023
- Neighborhood Amenities
- Clubhouse, Homeowners Assoc, Playground, Pool
- Kitchen Features
- Breakfast Bar, Cabinets White, Eat-in Kitchen, Kitchen Island, Pantry, Stone Counters, View to Family Room
- Interior
- High Ceilings 9 ft Main, Walk-In Closet(s)
- Fireplaces
- 1
- Exterior
- Private Yard
- Roof
- Shingle
- Lot Dimensions
- 50x120
- Parking
- Attached, Driveway, Garage, Garage Door Opener, Garage Faces Front
- Lot Desc
- Back Yard
- Water
- Public
- Sewer
- Public Sewer
- Elementary School
- Kanoheda
- Middle School
- Sweetwater
- High School
- Berkmar
- Acres
- 0.13
- Dock
- None
- Hoa Fee
- $1,260
- Hoa Freq
- Annually
- Levels
- Two
- Taxes
- $7,654
Listing courtesy of Atlanta Realty Global, LLC..
 Listings on this website come from the FMLS IDX Compilation and may be held by brokerage firms other than the owner of this website. The listing brokerage is identified in any listing details. Information is deemed reliable but is not guaranteed. If you believe any FMLS listing contains material that infringes your copyrighted work, please click here to review our DMCA policy and learn how to submit a takedown request. © 2026 FMLS. Last updated