261 Powers Park Ne Way, Marietta, GA 30067
- $1,100,000
- 5
- BD
- 5
- BA
- 5,723
- SqFt




- List Price
- $1,100,000
- MLS#
- 7786286
- Status
- ACTIVE
- Type
- Single Family Residential
- Subtype
- Single Family Residence
- Bedrooms
- 5
- Bathrooms
- 5
- Square Footage
- 5,723
- Lot Size
- 0.22
- Subdivision
- Powers Park
- Basement
- Yes
- Basement Description
- Daylight, Exterior Entry, Finished, Finished Bath, Full, Walk-Out Access
Property Description
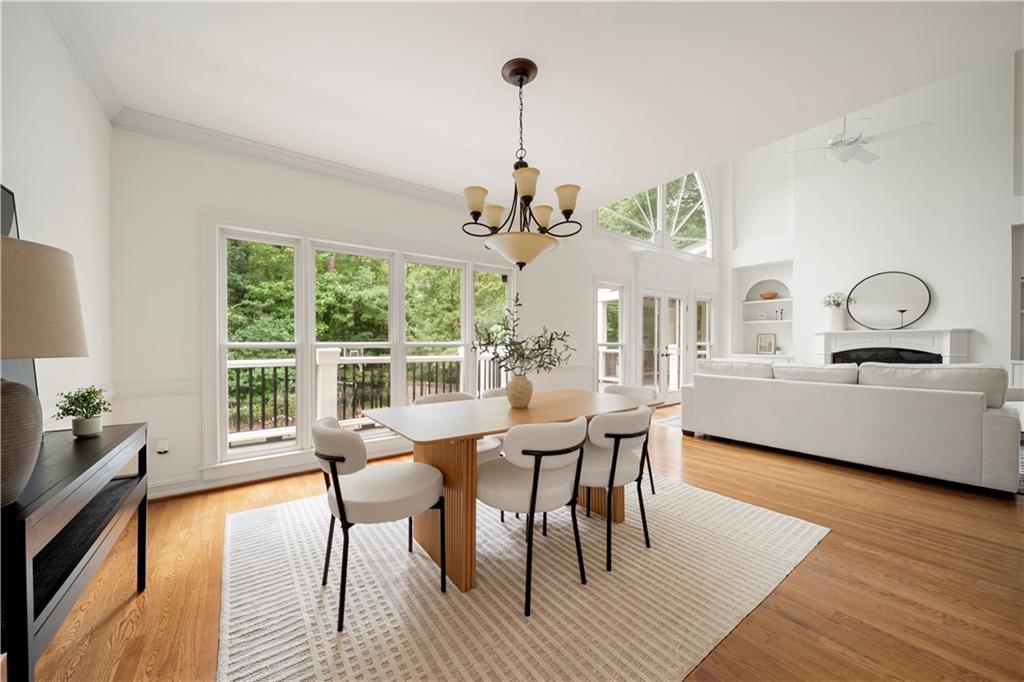
THIS HOME COULD BE YOURS! Beautifully maintained 5-bedroom, 4.5-bath home situated on a quiet cul-de-sac lot in sought-after East Cobb, offering privacy, space, and incredible outdoor amenities. The highly desirable primary suite is located on the main level and features an attached enclosed deck overlooking the private backyard—an ideal space to enjoy your morning coffee or unwind at the end of the day. Designed for both comfortable living and entertaining, this home features an open-concept floor plan with multiple living areas and abundant natural light throughout. The finished basement offers flexible space perfect for a media room, recreation room, home gym, playroom, or guest suite. Freshly painted and move-in ready, the backyard is truly one of a kind, featuring an artificial turf soccer field and a basketball court—creating the perfect setting for family fun, sports enthusiasts, and outdoor entertaining. "Additional upgrades include a 3-zone HVAC system, whole-house water filtration system, tankless water heater, Trex decking, invisible retractable screens on all deck doors, large cedar closet, irrigation system, paver driveway, and an electric vehicle charging station in the garage. These thoughtful improvements enhance both the functionality and enjoyment of this exceptional East Cobb home." With spacious living areas, a private setting, and unique recreational features rarely found in East Cobb, this home offers an exceptional lifestyle opportunity for its next owners.
Additional Information
- Style
- European, Traditional
- Stories
- Three Or More
- Construction
- Stucco
- Year Built
- 1994
- Neighborhood Amenities
- Homeowners Assoc, Near Schools, Near Shopping, Near Trails/Greenway, Park, Restaurant, Sidewalks, Street Lights
- Kitchen Features
- Breakfast Bar, Breakfast Room, Cabinets Stain, Eat-in Kitchen, Kitchen Island, Pantry, Stone Counters, View to Family Room
- Interior
- Beamed Ceilings, Crown Molding, Double Vanity, Entrance Foyer, High Ceilings 9 ft Lower, High Ceilings 10 ft Main, High Ceilings 10 ft Upper, Recessed Lighting, Smart Home, Walk-In Closet(s)
- Fireplaces
- 2
- Exterior
- Balcony, Garden, Lighting, Private Entrance, Private Yard
- Roof
- Composition
- Lot Dimensions
- x
- Parking
- Driveway, Garage, Garage Door Opener, Garage Faces Side, Kitchen Level, Electric Vehicle Charging Station(s)
- Lot Desc
- Back Yard, Cul-De-Sac, Front Yard, Landscaped, Level, Private
- Water
- Public
- Sewer
- Public Sewer
- Elementary School
- Sope Creek
- Middle School
- Dickerson
- High School
- Walton
- Acres
- 0.22
- Dock
- None
- Hoa Fee
- $500
- Hoa Freq
- Annually
- Levels
- Three Or More
- Taxes
- $7,364
Listing courtesy of Keller Williams Realty Atl North.
 Listings on this website come from the FMLS IDX Compilation and may be held by brokerage firms other than the owner of this website. The listing brokerage is identified in any listing details. Information is deemed reliable but is not guaranteed. If you believe any FMLS listing contains material that infringes your copyrighted work, please click here to review our DMCA policy and learn how to submit a takedown request. © 2026 FMLS. Last updated