455 Kennington Walk, Loganville, GA 30052
- $638,930
- 5
- BD
- 5
- BA
- 3,504
- SqFt




- List Price
- $638,930
- MLS#
- 7792256
- Status
- ACTIVE
- Type
- Single Family Residential
- Subtype
- Single Family Residence
- Bedrooms
- 5
- Bathrooms
- 5
- Square Footage
- 3,504
- Lot Size
- 0.18
- Subdivision
- Bennett Farm
- Basement Description
- None
Property Description
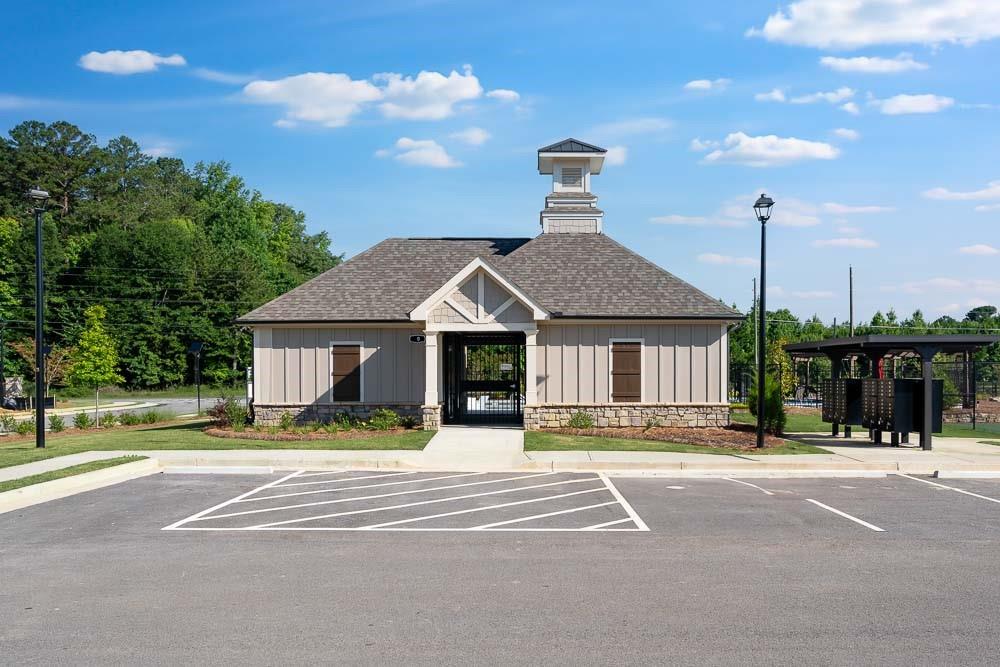
What's Special: Greenbelt Lot | No Rear Neighbors | Large Kitchen Island | Multi-Gen Suite | Covered Patio. New Construction - February Completion! Built by America's Most Trusted Home Builder. Welcome to the Sumner at 455 Kennington Walk in Bennett Farm! This new home offers a spacious and inviting layout ideal for modern living. Just off the foyer, a private study and versatile flex space provide room for work or relaxation, while a convenient bedroom suite on the main level adds flexibility for guests. At the heart of the home, the open great room, with a cozy fireplace, flows seamlessly into a bright dining area and a sunroom, all centered around a gourmet kitchen featuring quartz countertops and a large island. Upstairs, enjoy a generous loft, three secondary bedrooms, and a luxurious primary suite with a sitting area, spa-like en-suite bath, and an expansive walk-in closet with direct access to the laundry room, creating a true retreat. Seize the chance to live near major routes, recreation, and entertainment. Enjoy amenities like two pickleball courts, a pool and cabana, a butterfly garden, and a dog park. Get involved in the Loganville community through events like the Spring Festival, Autumn Fest, Holiday Parade, Summer Concert Series, and more throughout the year. Additional Highlights Include: French doors at flex, owners' deluxe bath 2 with large shower, laundry sink, covered patio, upgraded open rails, and LVP tread at stairs. Photos are for representative purposes only. MLS#7792256
Additional Information
- Style
- Traditional
- Stories
- Two
- Construction
- Brick Front, Cement Siding
- Year Built
- 2026
- Neighborhood Amenities
- Dog Park, Homeowners Assoc, Near Schools, Near Shopping, Pickleball, Playground, Pool, Sidewalks, Street Lights, Other
- Kitchen Features
- Cabinets White, Kitchen Island, Pantry Walk-In, Solid Surface Counters, View to Family Room
- Interior
- Crown Molding, Disappearing Attic Stairs, Double Vanity, Entrance Foyer, High Ceilings 9 ft Main, High Ceilings 9 ft Upper, High Speed Internet, Recessed Lighting, Smart Home, Tray Ceiling(s), Walk-In Closet(s)
- Fireplaces
- 1
- Exterior
- Private Entrance, Rain Gutters
- Roof
- Composition, Ridge Vents
- Lot Dimensions
- 63x126
- Parking
- Attached, Driveway, Garage, Garage Door Opener, Garage Faces Front, Kitchen Level, Level Driveway
- Lot Desc
- Back Yard, Level, Private, Wooded
- Water
- Public
- Sewer
- Public Sewer
- Elementary School
- Trip
- Middle School
- Bay Creek
- High School
- Grayson
- Acres
- 0.18
- Hoa Fee
- $887
- Hoa Freq
- Annually
- Levels
- Two
Listing courtesy of Taylor Morrison Realty of Georgia, Inc..
 Listings on this website come from the FMLS IDX Compilation and may be held by brokerage firms other than the owner of this website. The listing brokerage is identified in any listing details. Information is deemed reliable but is not guaranteed. If you believe any FMLS listing contains material that infringes your copyrighted work, please click here to review our DMCA policy and learn how to submit a takedown request. © 2026 FMLS. Last updated