4436 Hosch Reserve Court, Buford, GA 30519
- $689,900
- 5
- BD
- 3
- BA
- 2,672
- SqFt




- List Price
- $689,900
- MLS#
- 7799270
- Status
- ACTIVE
- Type
- Single Family Residential
- Subtype
- Single Family Residence
- Bedrooms
- 5
- Bathrooms
- 3
- Square Footage
- 2,672
- Lot Size
- 0.16
- Subdivision
- Hosch Reserve
- Basement Description
- None
Property Description
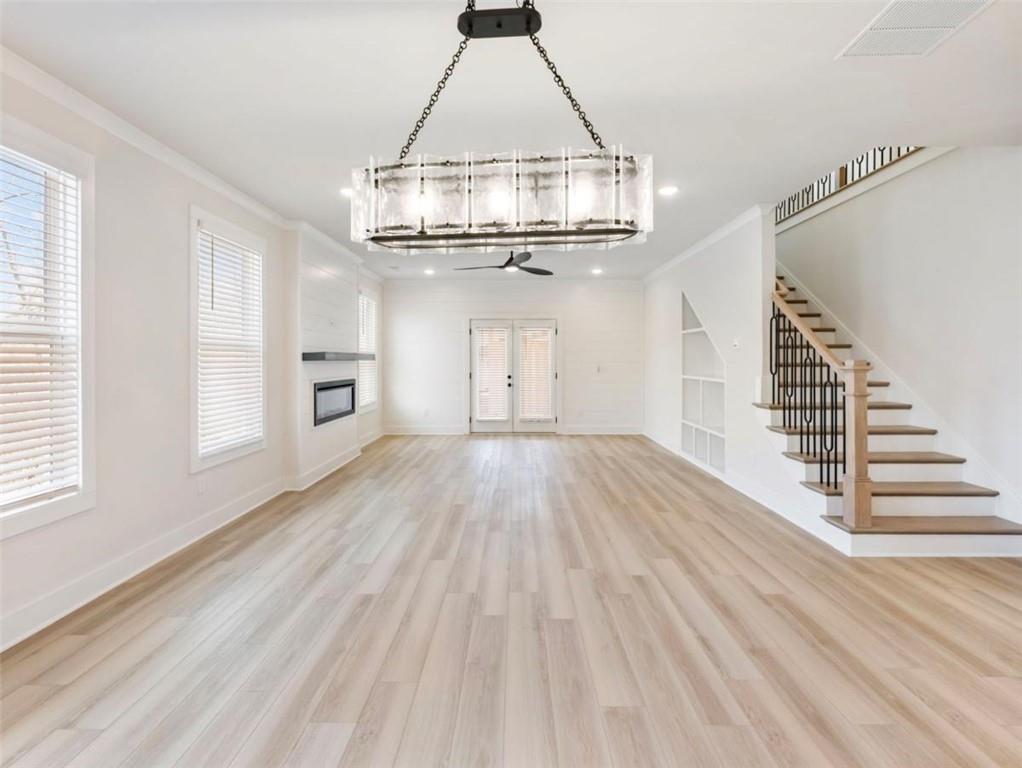
MOVE-IN READY and offering an incredible financing opportunity, this stunning Redwood Plan Built by SPI Homes combines luxury finishes, exceptional functionality, and a peaceful cul-de-sac setting in the highly sought-after Hosch Reserve community. Ask about our Rate Buydown Promotion-prequalify and secure a permanent 4.99% interest rate with a full list-price offer that closes on or before 8/31/26 with the preferred lender. Perfectly positioned on a private wooded homesite backing to a conservation area, this exceptional home offers outstanding curb appeal, an extra-long driveway with abundant guest parking, and an oversized 3-car garage. Featuring 5 bedrooms, 3 full baths, and luxury LVP flooring throughout, the bright open-concept layout is designed for both everyday living and effortless entertaining. The fireside family room with a beautiful shiplap accent wall flows seamlessly into the chef's kitchen featuring quartz countertops, ceiling-height cabinetry, a large center island, stainless steel appliances, a gas cooktop with pot filler, wall oven, built-in microwave, and an oversized walk-in pantry with custom wood shelving. The main-level bedroom with a full bath offers ideal flexibility for guests, a home office, or multi-generational living. Upstairs, the luxurious owner's suite features a private sitting area, spa-inspired bath with a freestanding soaking tub, oversized tiled shower, dual vanities, and a custom walk-in closet, while three additional spacious bedrooms and a convenient upstairs laundry room complete the second level. Step outside to enjoy the covered side patio overlooking the serene wooded backyard, creating the perfect space to relax or entertain. Located in the sought-after Seckinger High School district, Hosch Reserve offers resort-style amenities including a community pool, cabana, and pickleball courts, all tucked away just off Old Thompson Mill Road with convenient access to shopping, dining, and major commuter routes. Don't miss this exceptional opportunity to own one of Hosch Reserve's move-in-ready homes while taking advantage of this limited-time financing promotion and builder incentives available through our preferred lenders.
Additional Information
- Style
- Craftsman
- Stories
- Two
- Construction
- Brick, Concrete, Fiber Cement
- Year Built
- 2026
- Neighborhood Amenities
- Homeowners Assoc, Near Schools, Near Shopping, Pickleball, Playground, Pool, Sidewalks, Street Lights
- Kitchen Features
- Kitchen Island, Pantry, Pantry Walk-In, Solid Surface Counters, View to Family Room
- Interior
- Bookcases, Crown Molding, Disappearing Attic Stairs, Double Vanity, Entrance Foyer, High Ceilings, High Ceilings 9 ft Lower, High Ceilings 9 ft Main, High Ceilings 9 ft Upper, Walk-In Closet(s)
- Fireplaces
- 1
- Exterior
- Other, Private Yard
- Roof
- Composition
- Parking
- Garage, Garage Door Opener
- Lot Desc
- Cul-De-Sac, Landscaped, Private
- Water
- Public
- Sewer
- Public Sewer
- Elementary School
- Ivy Creek
- Middle School
- Jones
- High School
- Seckinger
- Acres
- 0.16
- Dock
- None
- Hoa Fee
- $1,900
- Hoa Freq
- Annually
- Levels
- Two
Listing courtesy of Peggy Slappey Properties Inc..
 Listings on this website come from the FMLS IDX Compilation and may be held by brokerage firms other than the owner of this website. The listing brokerage is identified in any listing details. Information is deemed reliable but is not guaranteed. If you believe any FMLS listing contains material that infringes your copyrighted work, please click here to review our DMCA policy and learn how to submit a takedown request. © 2026 FMLS. Last updated