260 Devilla Trace, Fayetteville, GA 30214
- $424,500
- 4
- BD
- 3
- BA
- 2,027
- SqFt




- List Price
- $424,500
- Price Change
- ▼ $4,500 1785181624
- MLS#
- 7800152
- Status
- ACTIVE
- Type
- Single Family Residential
- Subtype
- Single Family Residence
- Bedrooms
- 4
- Bathrooms
- 3
- Square Footage
- 2,027
- Lot Size
- 0.923
- Subdivision
- The Ponderosa
- Basement
- Yes
- Basement Description
- Unfinished
Property Description
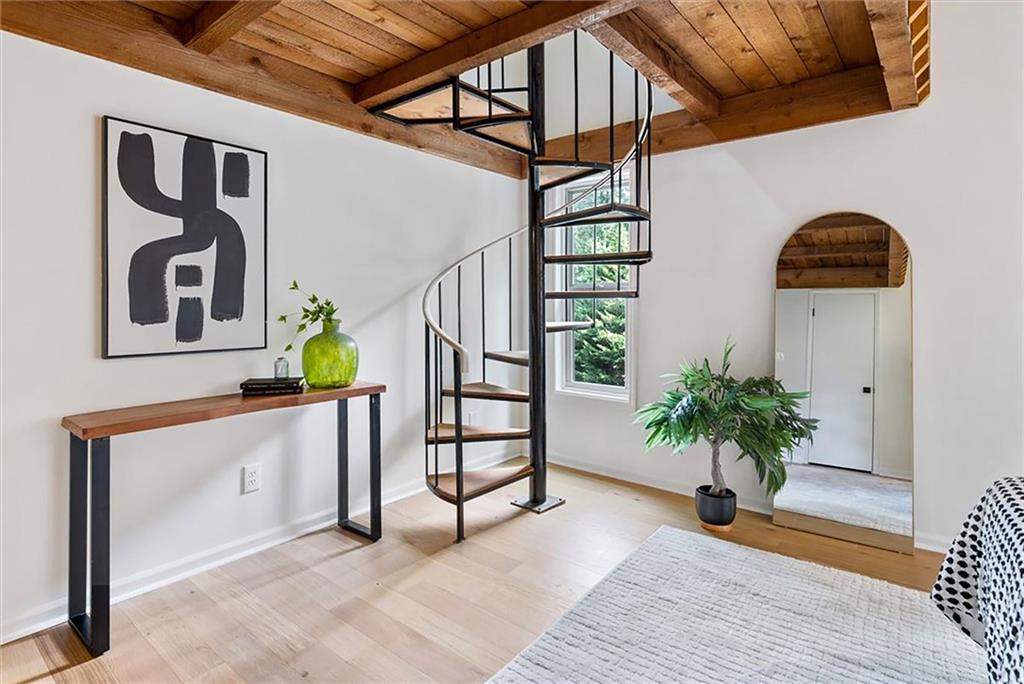
Picture perfect 4-bedroom, 2.5-bath home that embodies mid-century elegance and charm. Nestled on a serene 1-acre lot with no HOA restrictions-this property offers a unique blend of privacy and style. Original wood paneling, striking exposed beams, and bold architectural lines create an inviting atmosphere that captures the essence of a bygone era. The standout feature is the breathtaking primary suite loft, accessed via a stylish spiral staircase, making it a perfect retreat that feels like it's straight out of a design magazine. While the home retains its original charm, thoughtful updates enhance its functionality. Recent renovations include a new roof, updated windows, and fresh interior and exterior paint, alongside sleek slim shaker cabinetry throughout. The kitchen and bathrooms are designed with leathered granite countertops, exquisite designer tiles, and mid-century inspired light fixtures, harmonizing beautifully with the home's classic aesthetic. Modernity is not overlooked, with brand-new appliances seamlessly integrated into the design. Step outside to an entertainer's paradise! The expansive backyard features a generous patio area that encourages effortless indoor-outdoor living. With double doors leading from both the kitchen and living room, hosting gatherings or enjoying quiet evenings under the stars becomes a delightful experience. Surrounded by lush, mature greenery and complemented by a newly constructed wood retaining wall, this outdoor space offers both privacy and comfort. Don't miss your chance to experience this remarkable property in person!
Additional Information
- Style
- Contemporary, Mid-Century Modern
- Stories
- Multi/Split
- Construction
- Cedar, Wood Siding
- Year Built
- 1976
- Neighborhood Amenities
- None
- Kitchen Features
- Breakfast Bar, Breakfast Room, Solid Surface Counters
- Interior
- Entrance Foyer, High Ceilings 9 ft Main
- Fireplaces
- 1
- Exterior
- Private Yard
- Roof
- Composition
- Lot Dimensions
- x
- Parking
- Garage
- Lot Desc
- Other
- Water
- Public
- Sewer
- Septic Tank
- Elementary School
- Spring Hill
- Middle School
- Bennett's Mill
- High School
- Fayette County
- Acres
- 0.92
- Dock
- None
- Levels
- Multi/Split
- Taxes
- $1,971
Listing courtesy of Atlanta Fine Homes Sotheby's International.
 Listings on this website come from the FMLS IDX Compilation and may be held by brokerage firms other than the owner of this website. The listing brokerage is identified in any listing details. Information is deemed reliable but is not guaranteed. If you believe any FMLS listing contains material that infringes your copyrighted work, please click here to review our DMCA policy and learn how to submit a takedown request. © 2026 FMLS. Last updated