3414 Twin Village Lane, Snellville, GA 30039
- $275,000
- 4
- BD
- 2
- BA
- 1,562
- SqFt




- List Price
- $275,000
- Price Change
- ▲ $6,000 1786935710
- MLS#
- 7803216
- Status
- ACTIVE
- Type
- Single Family Residential
- Subtype
- Single Family Residence
- Bedrooms
- 4
- Bathrooms
- 2
- Square Footage
- 1,562
- Lot Size
- 0.5
- Subdivision
- Twin Village
- Basement
- Yes
- Basement Description
- Crawl Space
Property Description
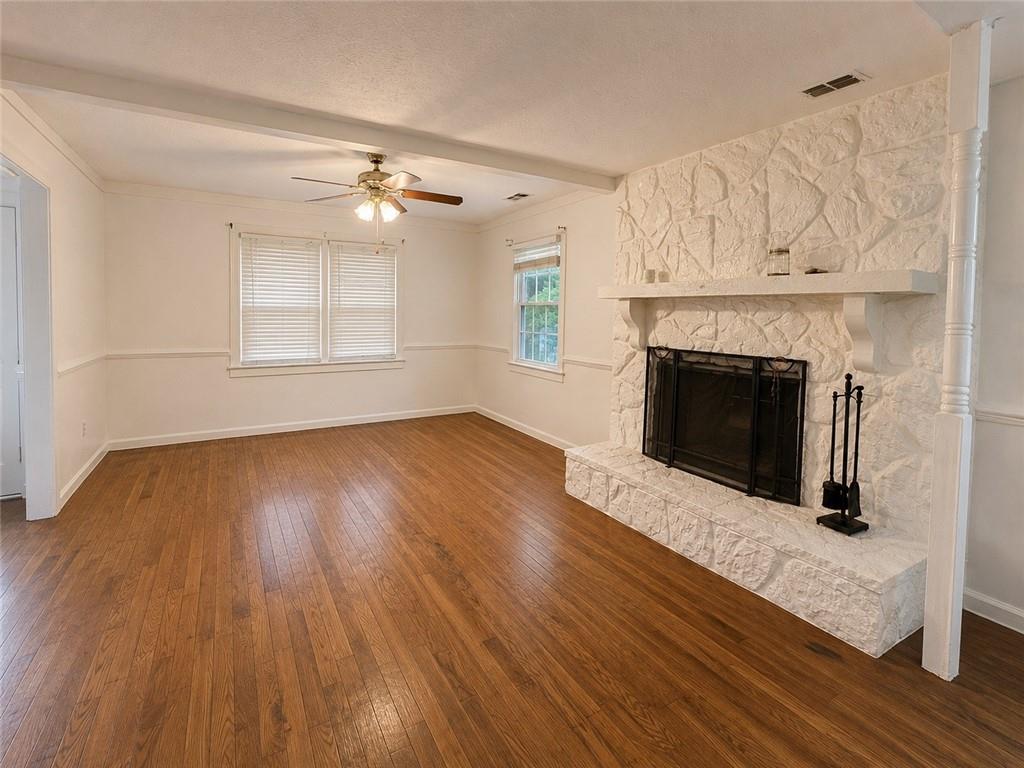
Welcome to this charming 4-bedroom, 2-bath ranch offering comfortable one-level living! The thoughtfully designed floor plan features open-concept living and dining areas highlighted by a beautiful stone fireplace, creating a warm and inviting space for everyday living and entertaining. Hardwood floors, generous living spaces, a functional kitchen with ample cabinetry, and an attached two-car garage add to the home’s appeal. Step outside to enjoy the peaceful, private backyard surrounded by mature trees, providing a tranquil setting to relax, entertain, or simply unwind. Ideally located in an established neighborhood just minutes from grocery stores, shopping, restaurants, and other everyday conveniences, you’ll enjoy both privacy and accessibility. Whether you’re purchasing your first home, downsizing, or searching for your next chapter, this home offers comfort, convenience, and plenty of potential. Home is sold As-Is.
Additional Information
- Style
- Ranch
- Stories
- One
- Construction
- Vinyl Siding
- Year Built
- 1976
- Neighborhood Amenities
- None
- Kitchen Features
- None
- Interior
- Crown Molding
- Fireplaces
- 1
- Exterior
- Private Yard, Rain Gutters
- Roof
- Composition, Shingle
- Lot Dimensions
- x 120
- Parking
- Attached, Garage, Garage Door Opener, Garage Faces Side, Kitchen Level
- Lot Desc
- Back Yard, Corner Lot, Wooded
- Water
- Public
- Sewer
- Septic Tank
- Elementary School
- Partee
- Middle School
- Shiloh
- High School
- Shiloh
- Acres
- 0.50
- Dock
- None
- Hoa Freq
- Annually
- Levels
- One
- Taxes
- $4,133
Listing courtesy of Virtual Properties Realty.com.
 Listings on this website come from the FMLS IDX Compilation and may be held by brokerage firms other than the owner of this website. The listing brokerage is identified in any listing details. Information is deemed reliable but is not guaranteed. If you believe any FMLS listing contains material that infringes your copyrighted work, please click here to review our DMCA policy and learn how to submit a takedown request. © 2026 FMLS. Last updated